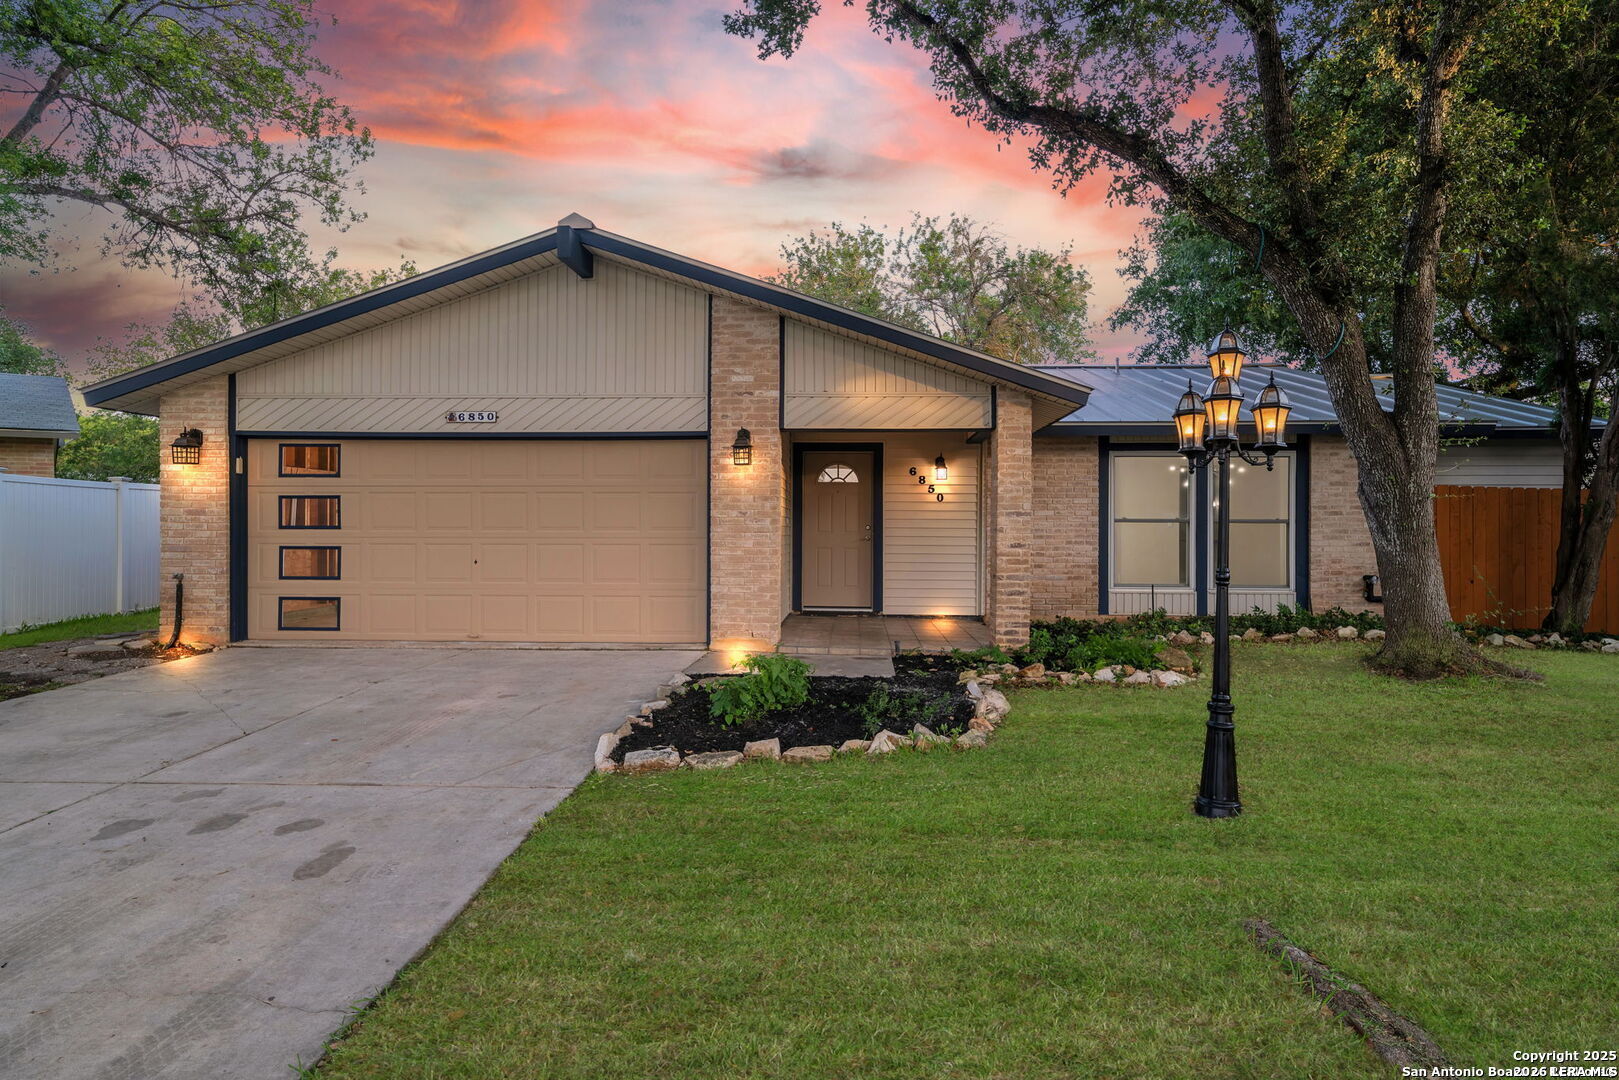
Single-story brick home with a wide garage and driveway beneath a pink dusk sky.
6850 Agua Calientes
6850 Agua Calientes
6850 Agua Calientes
6850 Agua Calientes
6850 Agua Calientes
6850 Agua Calientes
6850 Agua Calientes
6850 Agua Calientes
6850 Agua Calientes
6850 Agua Calientes
6850 Agua Calientes
6850 Agua Calientes
6850 Agua Calientes
6850 Agua Calientes
6850 Agua Calientes
6850 Agua Calientes
6850 Agua Calientes
6850 Agua Calientes
6850 Agua Calientes
6850 Agua Calientes
6850 Agua Calientes
6850 Agua Calientes
6850 Agua Calientes
6850 Agua Calientes
6850 Agua Calientes
6850 Agua Calientes
6850 Agua Calientes
6850 Agua Calientes
6850 Agua Calientes
6850 Agua Calientes
6850 Agua Calientes
6850 Agua Calientes
6850 Agua Calientes
SEE ALL PHOTOS
Single-story brick home with a wide garage and driveway beneath a pink dusk sky.
6850 Agua Calientes
6850 Agua Calientes
6850 Agua Calientes
6850 Agua Calientes
6850 Agua Calientes
6850 Agua Calientes
6850 Agua Calientes
6850 Agua Calientes
6850 Agua Calientes
6850 Agua Calientes
6850 Agua Calientes
6850 Agua Calientes
6850 Agua Calientes
6850 Agua Calientes
6850 Agua Calientes
6850 Agua Calientes
6850 Agua Calientes
6850 Agua Calientes
6850 Agua Calientes
6850 Agua Calientes
6850 Agua Calientes
6850 Agua Calientes
6850 Agua Calientes
6850 Agua Calientes
6850 Agua Calientes
6850 Agua Calientes
6850 Agua Calientes
6850 Agua Calientes
6850 Agua Calientes
6850 Agua Calientes
6850 Agua Calientes
6850 Agua Calientes
6850 Agua Calientes
For Sale

6850 Agua Calientes

6850 Agua Calientes, San Antonio, TX 78239

$255,000
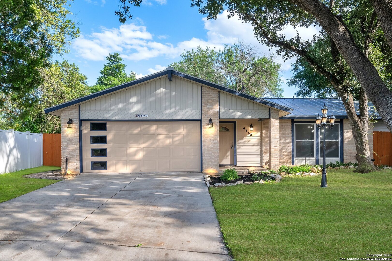
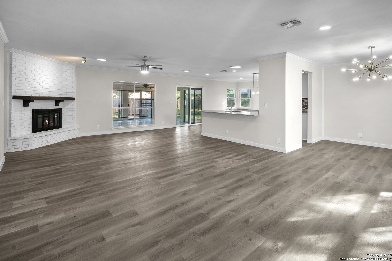
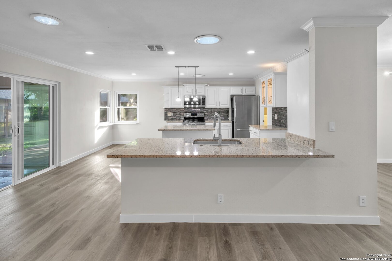
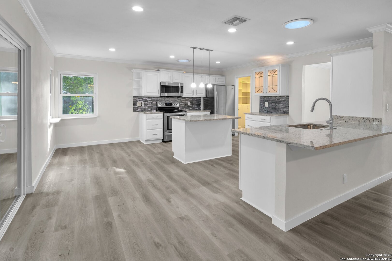
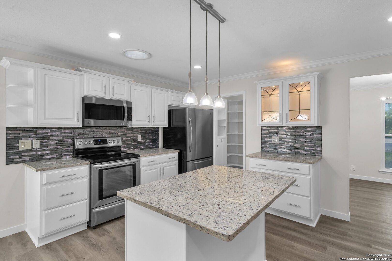
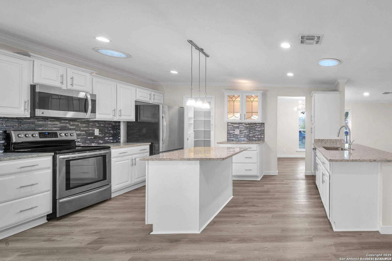
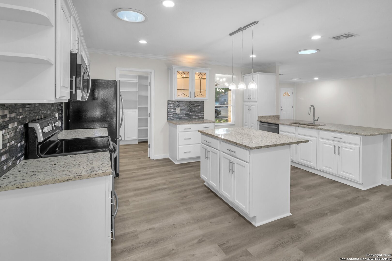
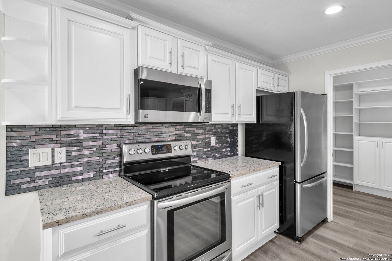
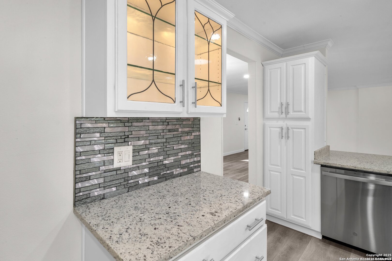
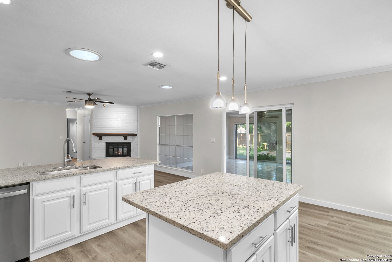
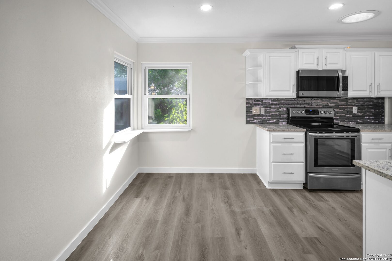
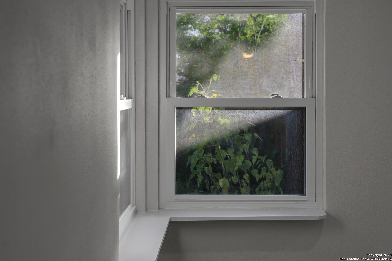
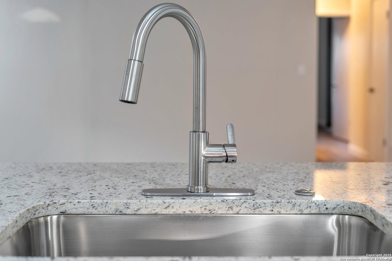
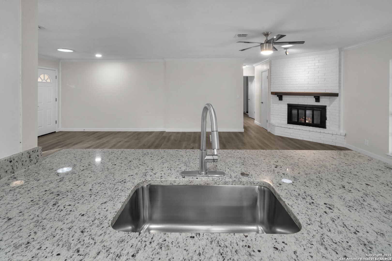
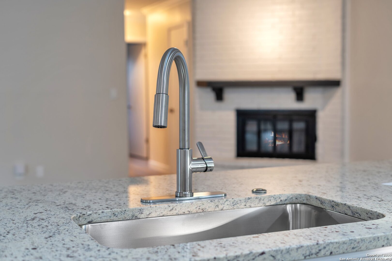
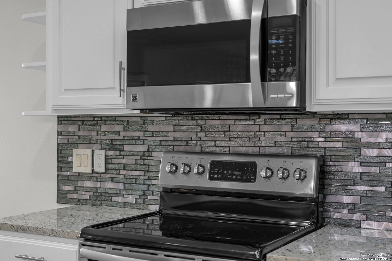
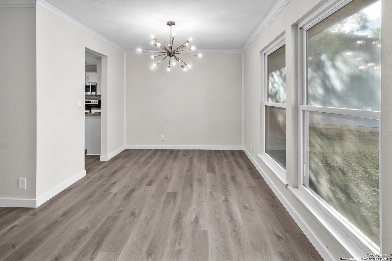
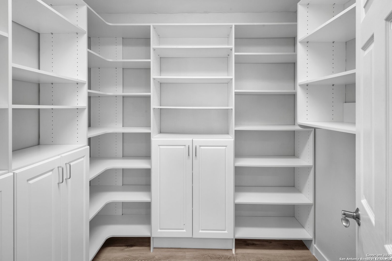
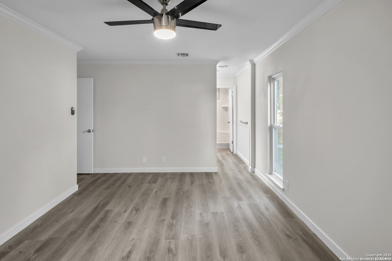
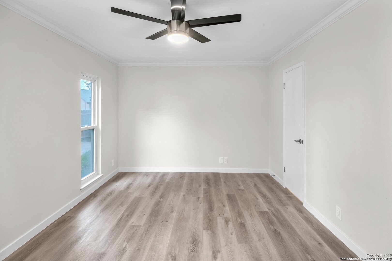
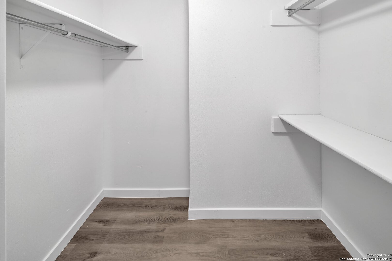
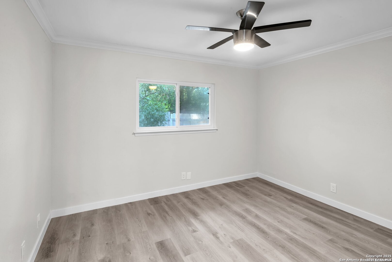
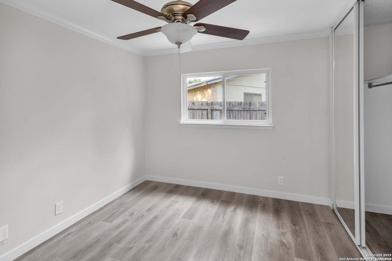
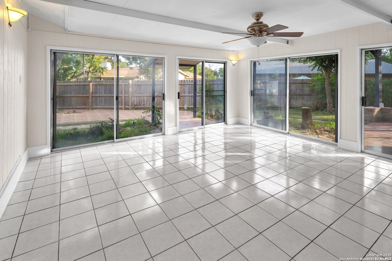
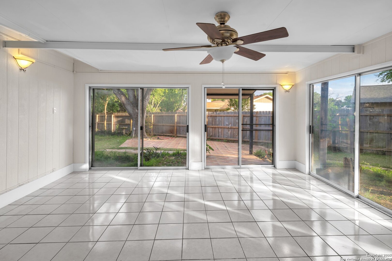
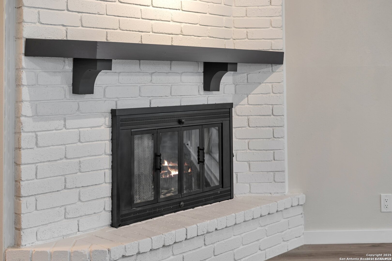
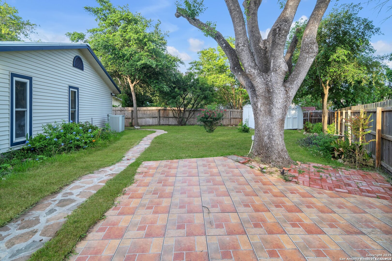
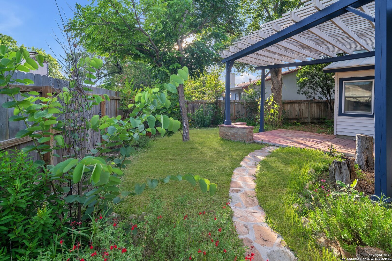
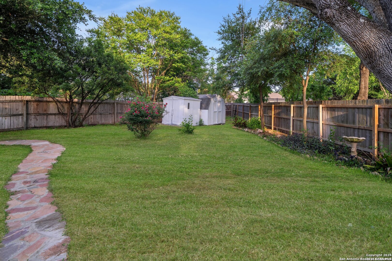
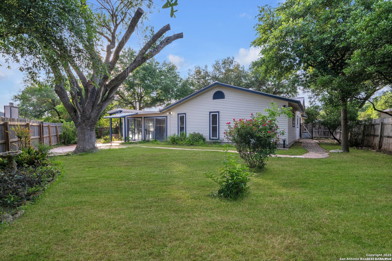
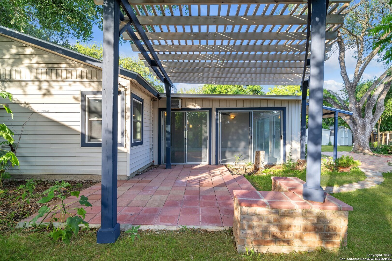
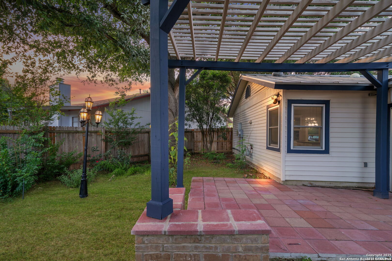
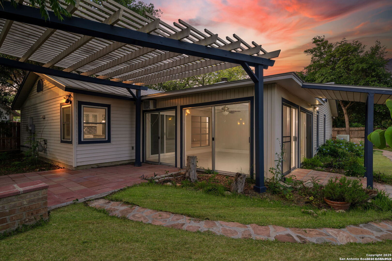
MOVE-IN READY | CUL-DE-SAC LOCATION | BEAUTIFULLY UPDATED Don't miss this impressive home offering the perfect combination of modern upgrades, generous living space, and a private outdoor retreat. Tucked away on a quiet cul-de-sac, this property immediately stands out with its spacious open-concept design, custom skylights, luxury laminate flooring, and striking statement chandelier. The oversized kitchen is built to impress, featuring stainless steel appliances, quartz countertops, a large prep island, accent lighting, and a walk-in pantry-providing exceptional space for cooking, entertaining, and everyday living. The primary suite offers its own private retreat with a granite-topped custom vanity, brushed nickel finishes, and a beautifully designed walk-in shower. A true showstopper is the expansive sunroom, flooded with natural light and offering additional flexible living space perfect for entertaining, relaxing, a home office, or enjoying morning coffee while overlooking the backyard. Step outside and discover your own private oasis. The beautifully landscaped backyard features lush greenery and a charming gazebo, creating an ideal setting for weekend gatherings, outdoor dining, or simply unwinding at the end of the day. With stylish finishes, impressive living spaces, and indoor-outdoor features that are difficult to find, this home is ready for its next owner. Schedule your private showing today before this opportunity is gone!

3
beds

2
baths

1,764 Sq.Ft. LIVING AREA

9,278.28 Sq.Ft. lot

Jarvis  Moore

Jarvis Moore

Features & Amenities

Interior

  • total bedrooms3
  • Total bathrooms2
  • full bathrooms2
  • Flooring LMNAT
  • Fireplace ONE, LIVRM
  • APPLIANCES CLFNS, CHNDL, WSHCN, DRYCN, CKTOP, SCOVN, MCOVN, STVRN, DISPL, DSHWR, SFOWN, ELWTR, GSWTR, GARDR, PLUMB, CUSTOMCABINETS, CITYGARBAGE
  • other interior Features _2 LVAR, LDCMB, SPDIN, EATIN, ISLKT, BKFST, WLKIN, FLARM, OPEN, SKYLT, CABLE, INTRN, ALLBEDSDOWN, LDYMAIN, LDYRM

Area & Lot

  • Status For Sale
  • Living Area1,764 Sq.Ft.
  • Total Area1,764 Sq.Ft.
  • Lot Area9,278.28 Sq.Ft.
  • MLS® ID2021100
  • TypeResidential
  • YEAR BUILT1979
  • NeighborhoodSan Antonio
  • Architecture Styles_1 STRY
  • Elementary SchoolCALL_DIST
  • Middle SchoolCALL_DIST
  • High SchoolCALL_DIST
  • School DistrictJUDSON

Exterior

  • STORIES1
  • water SourceCITY
  • PoolNONE
  • roofMETAL
  • parking_2 GAR
  • HEAT TYPECNTRL
  • AIR CONDITIONING_1 CNTR
  • sewerCITY
  • SubstructureSLAB
  • HOA AmenitiesNONE

Financial

  • Sales Price$255,000
  • Real Estate Tax $4,050/yr
image

Schedule a Showing

We would love to show you our beautiful property. Please select your preferred date and time below. An agent will be in touch shortly to confirm your appointment.

Schedule a Showing

We would love to show you our beautiful property. Please select your preferred date and time below. An agent will be in touch shortly to confirm your appointment.

Thank you for your interest in 6850 Agua Calientes, San Antonio, TX 78239. We are reviewing your request and will be in touch shortly!

Mortgage Calculator

Estimate your monthly mortgage payment, including the principal and interest, property taxes, and HOA. Adjust the values to generate a more accurate rate.

All estimates are provided for informational purposes only. Actual amounts may vary.
$0,000 Your Payment 20 15 65
$0,000 Your Payment

San Antonio

Explore

Work With Us

With our extensive market knowledge, we find homes that fit you. As a real estate agency in Las Vegas and Texas, our agents are here to make the home buying and selling process as simple and stress-free as possible. There's no place like home, and we can't wait to help you find yours. Contact us at Keeping it Realty today.

Follow Us on Instagram