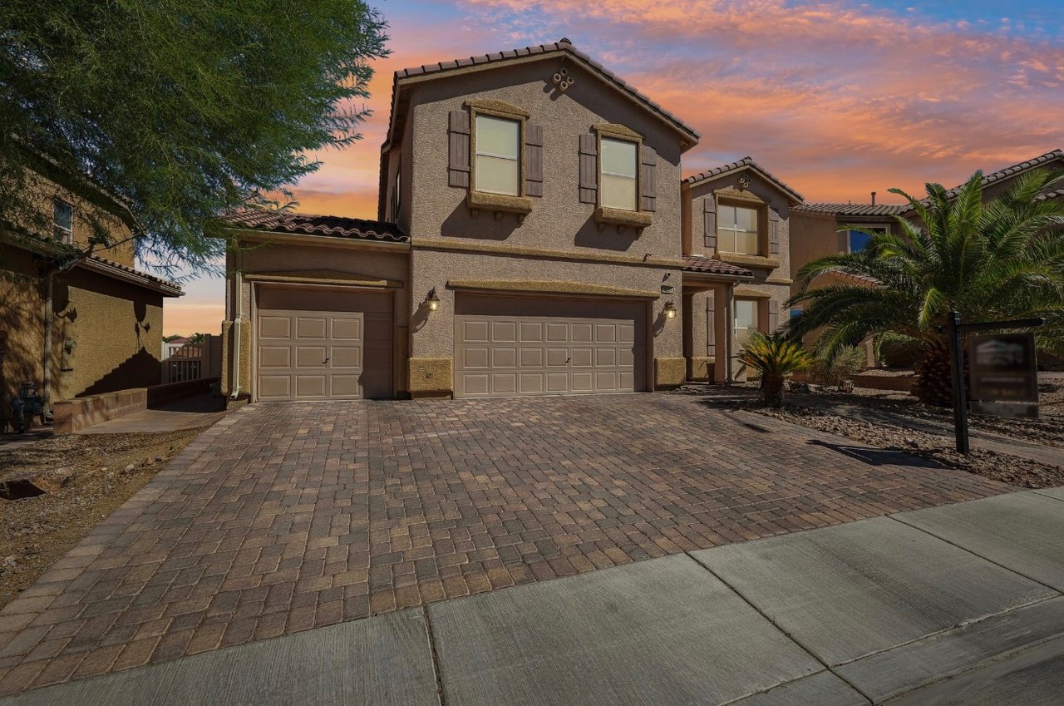
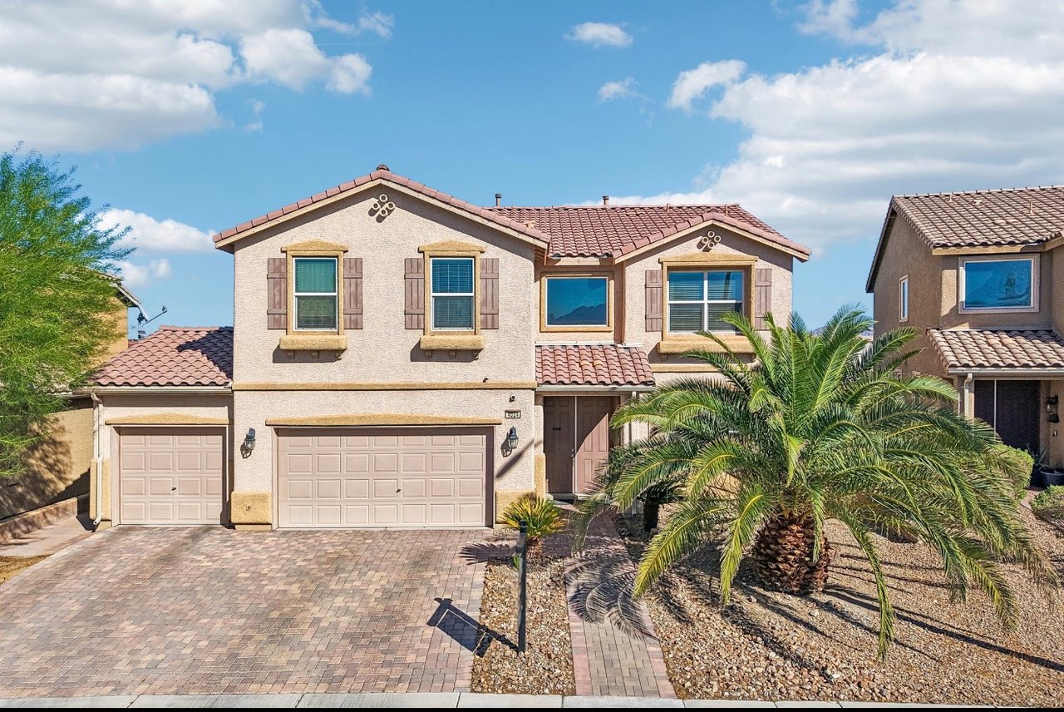
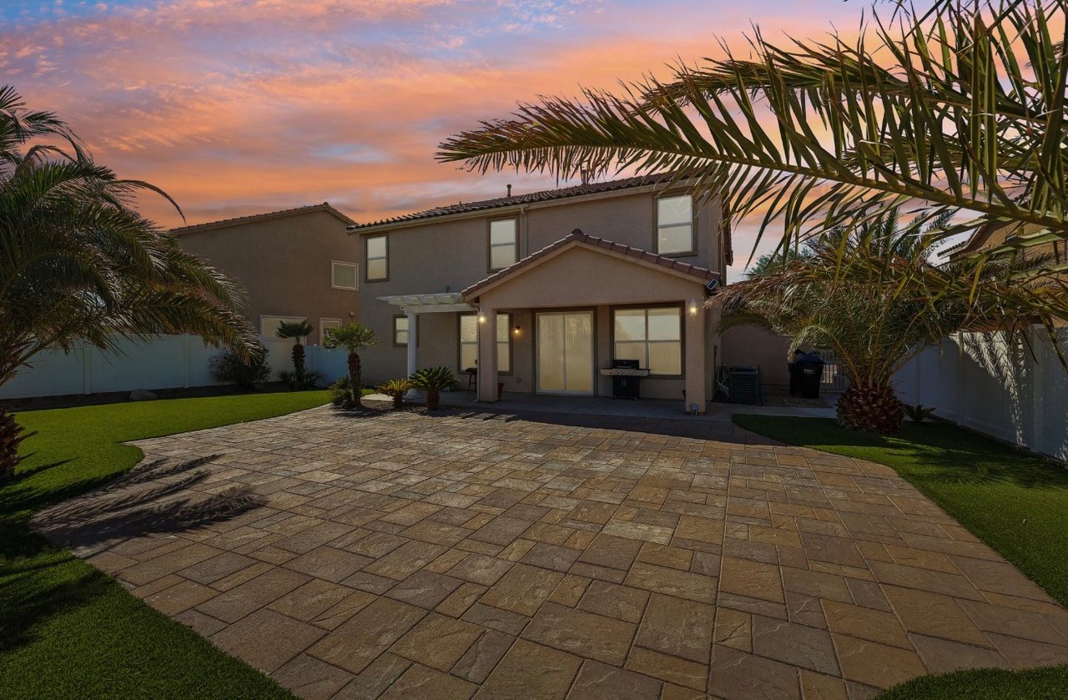
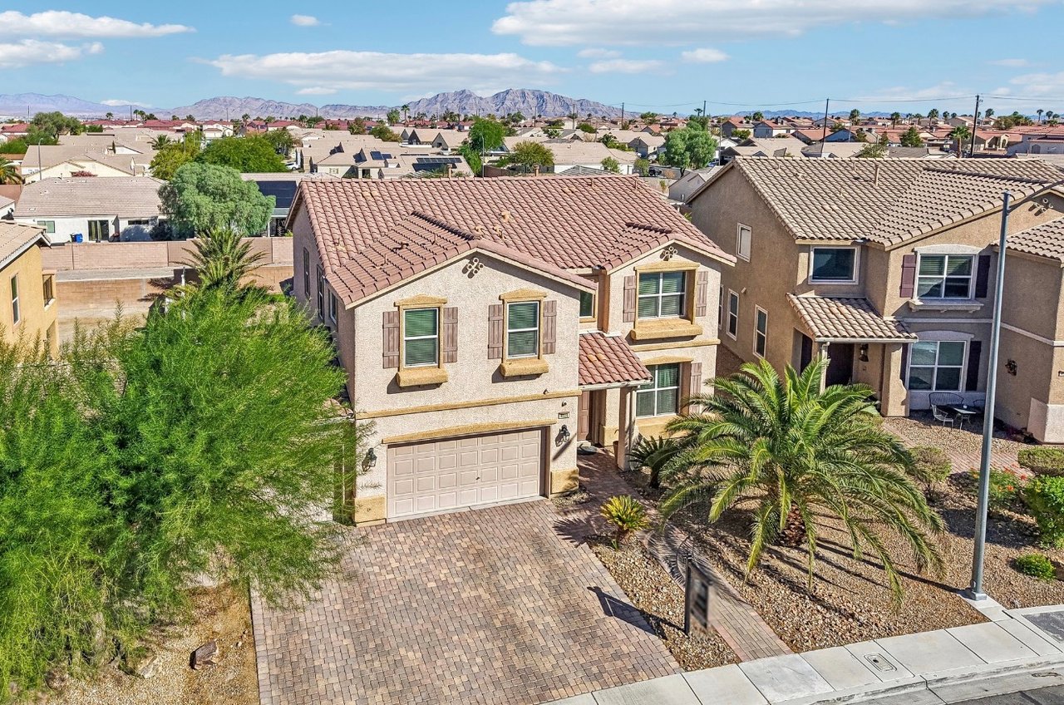
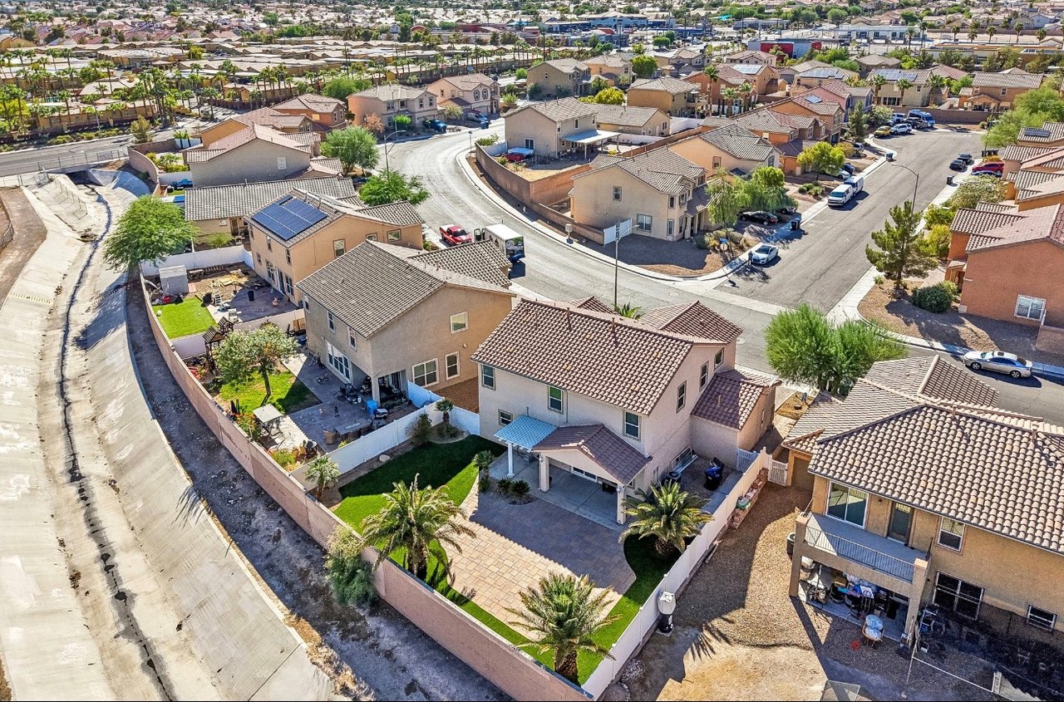
Two-story stucco house with two garages, a paver driveway, and desert landscaping at sunset.
4024 Solar System Street
SEE ALL PHOTOS
Two-story stucco house with two garages, a paver driveway, and desert landscaping at sunset.
4024 Solar System Street
For Sale

4024 Solar System Street

4024 Solar System St, North Las Vegas, NV 89032

$449,000

Welcome to 4024 Solar System Street, a spacious 3 bedroom, 2.5 bath home offering over 2,500 square feet of living space in North Las Vegas.

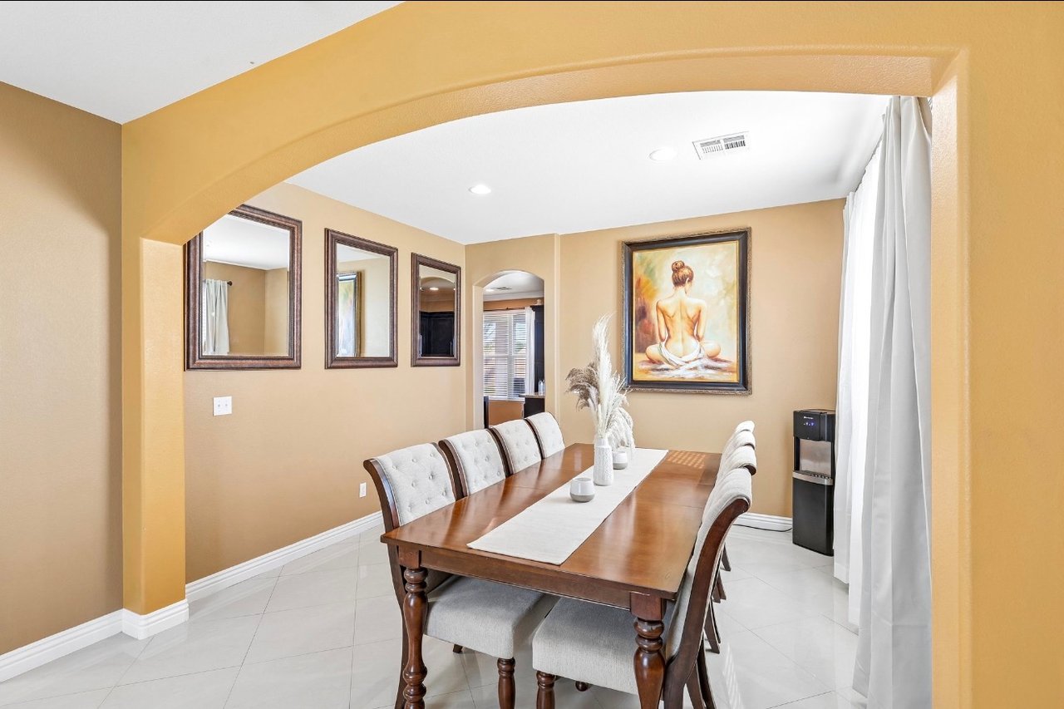
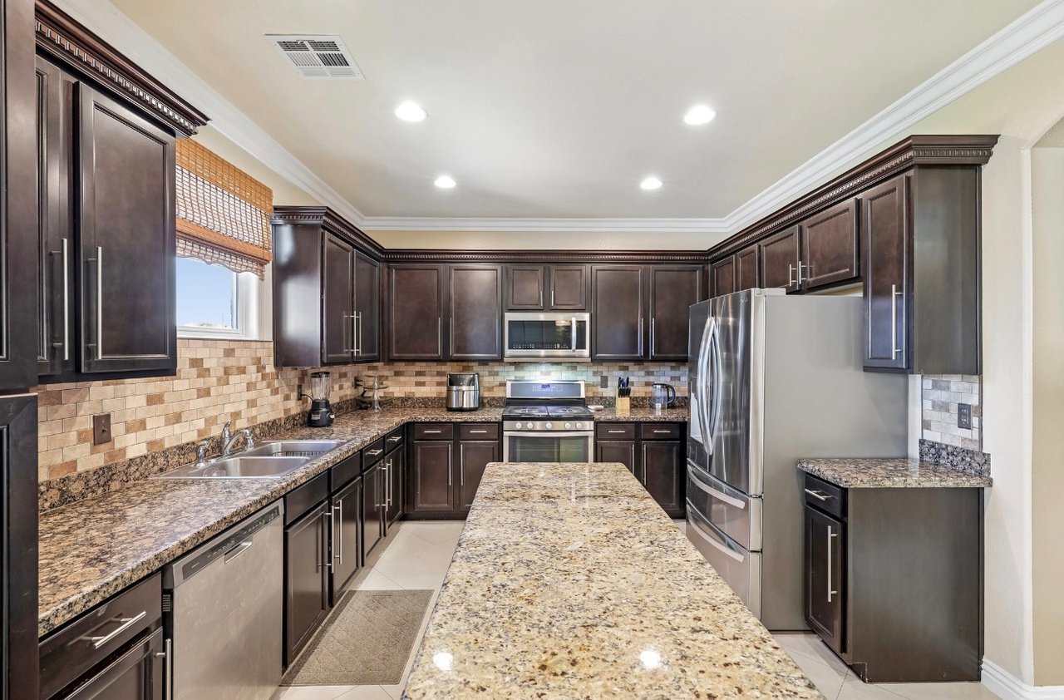
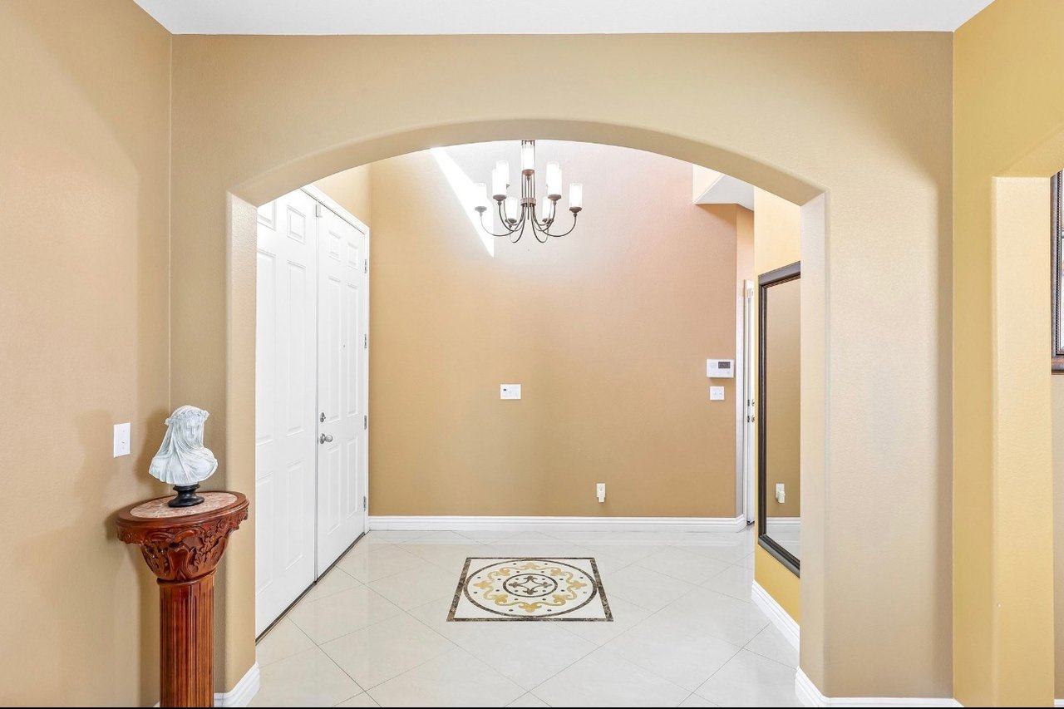
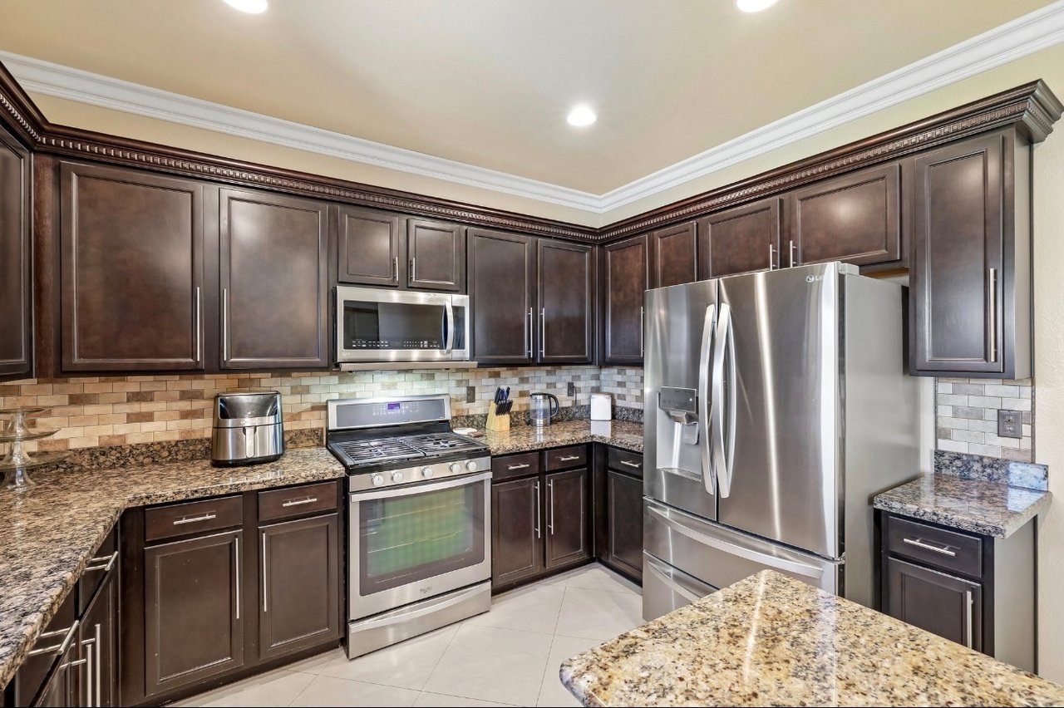
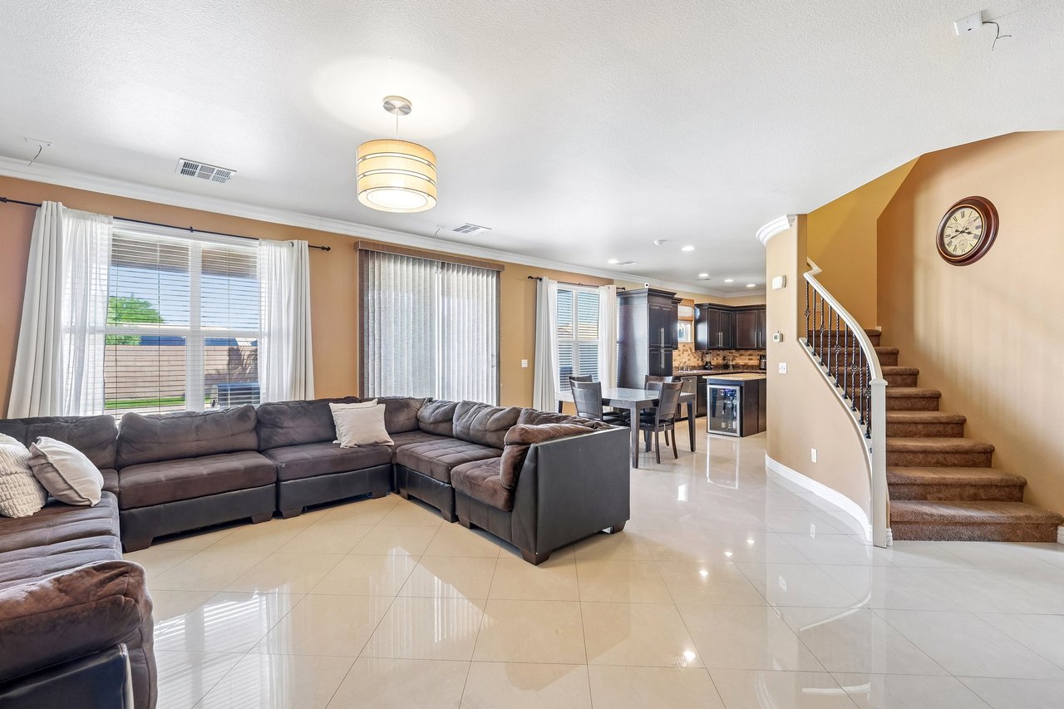
Step inside to a high-ceiling foyer that opens into the main living area, creating a bright and welcoming first impression. An arched entry leads into the formal dining room, which connects directly to the kitchen featuring granite countertops, dark wood cabinetry, stainless steel appliances, a center island, and plenty of storage and prep space.

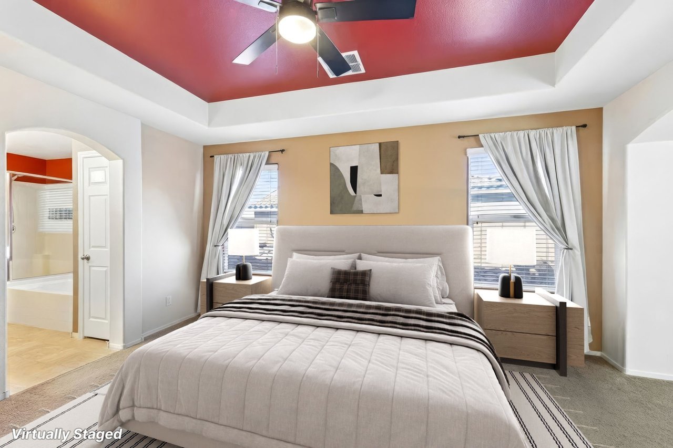
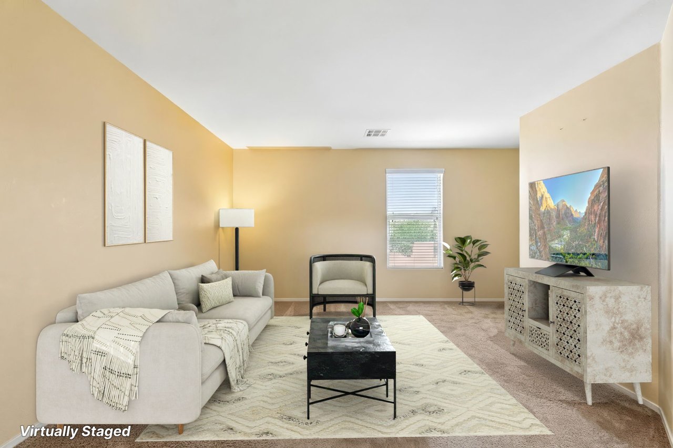
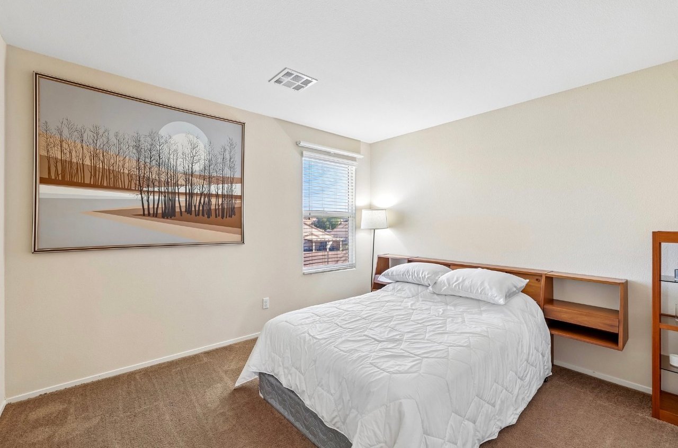
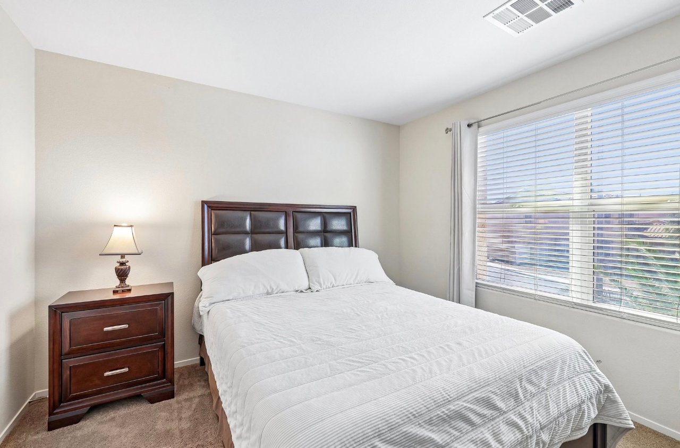
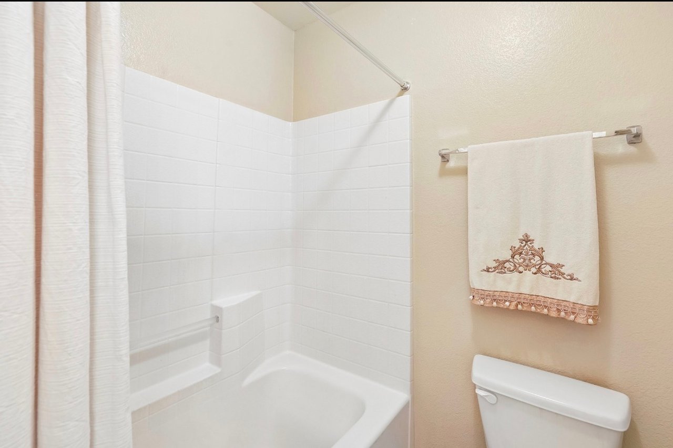
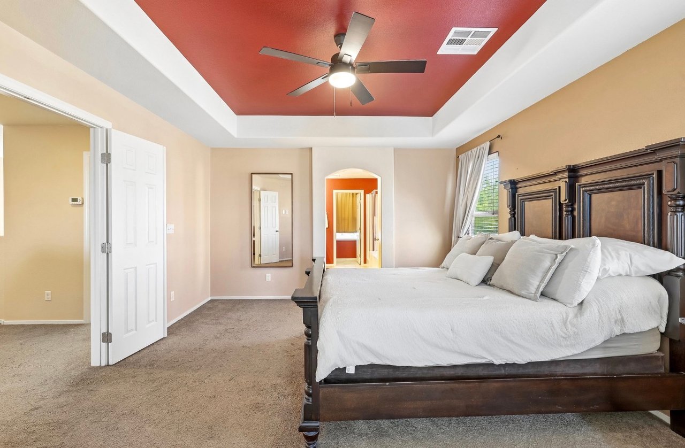
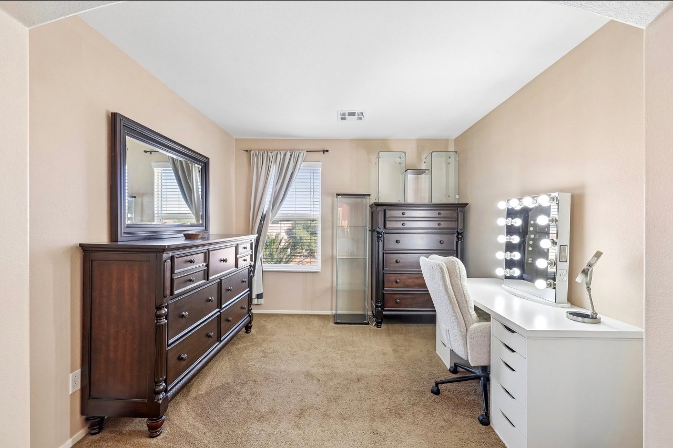
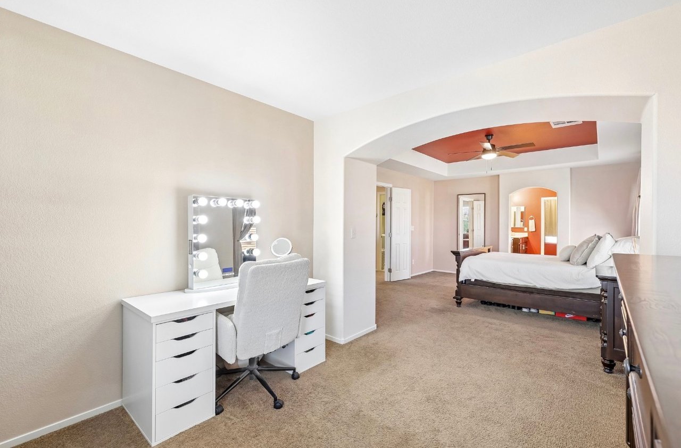
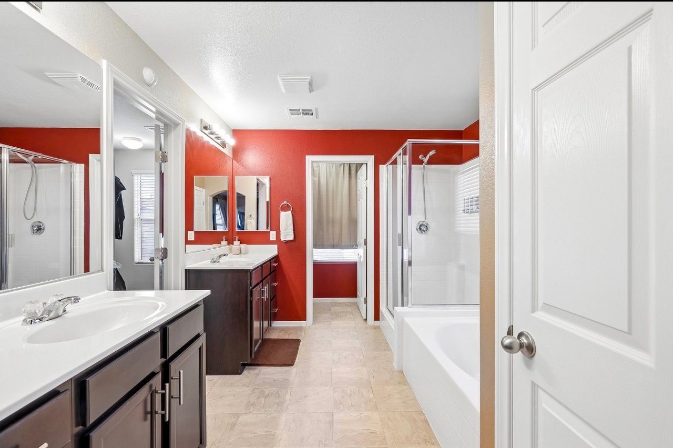
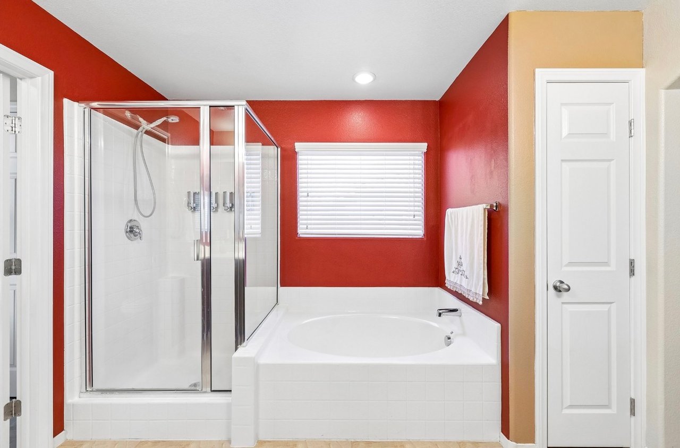
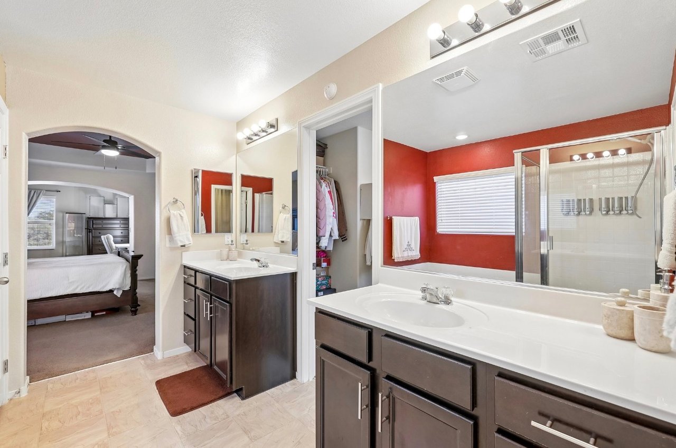
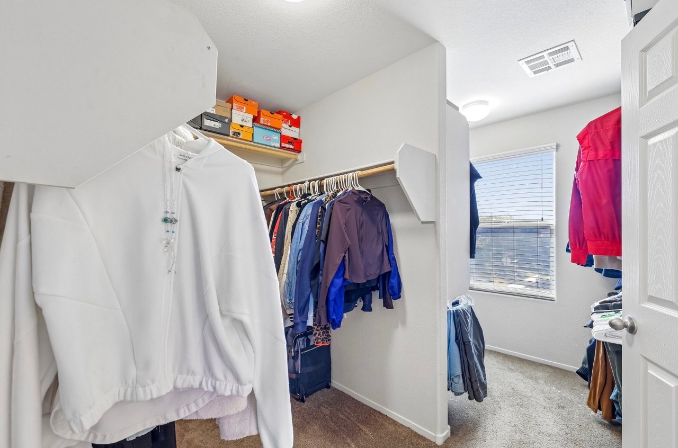
Upstairs, the spacious primary suite offers an extended sitting area, walk-in closet, and private bath with dual vanities, a soaking tub, and separate shower. Generous secondary bedrooms and flexible living spaces provide plenty of room to make the home your own.

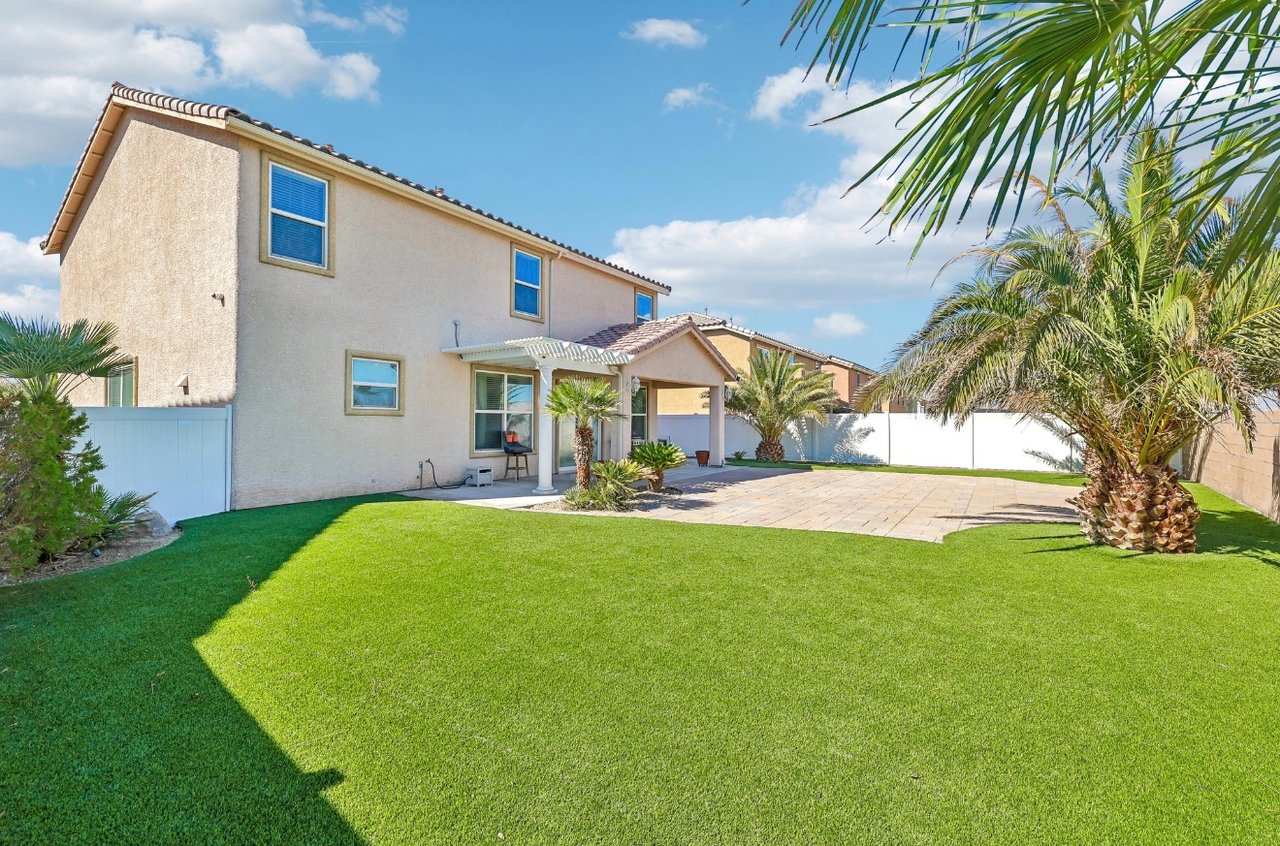
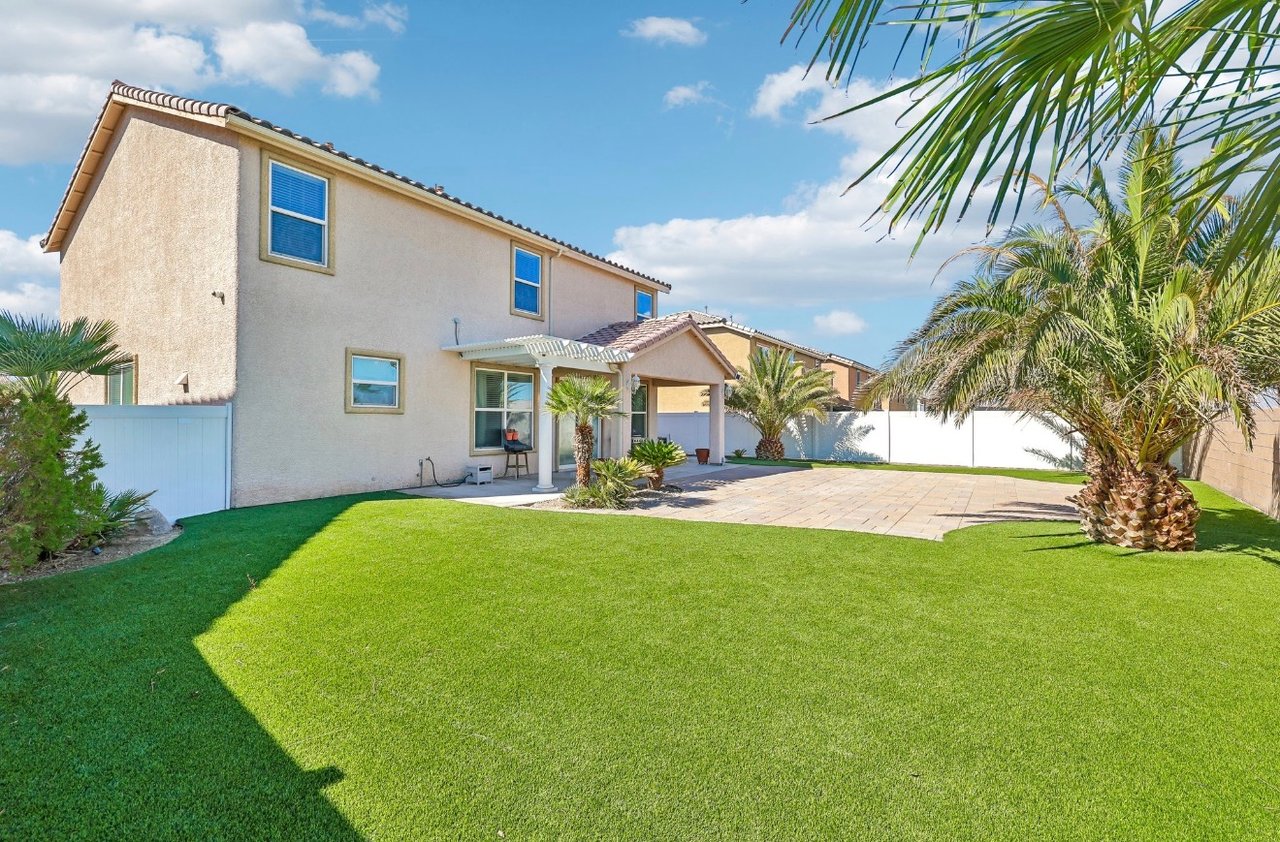
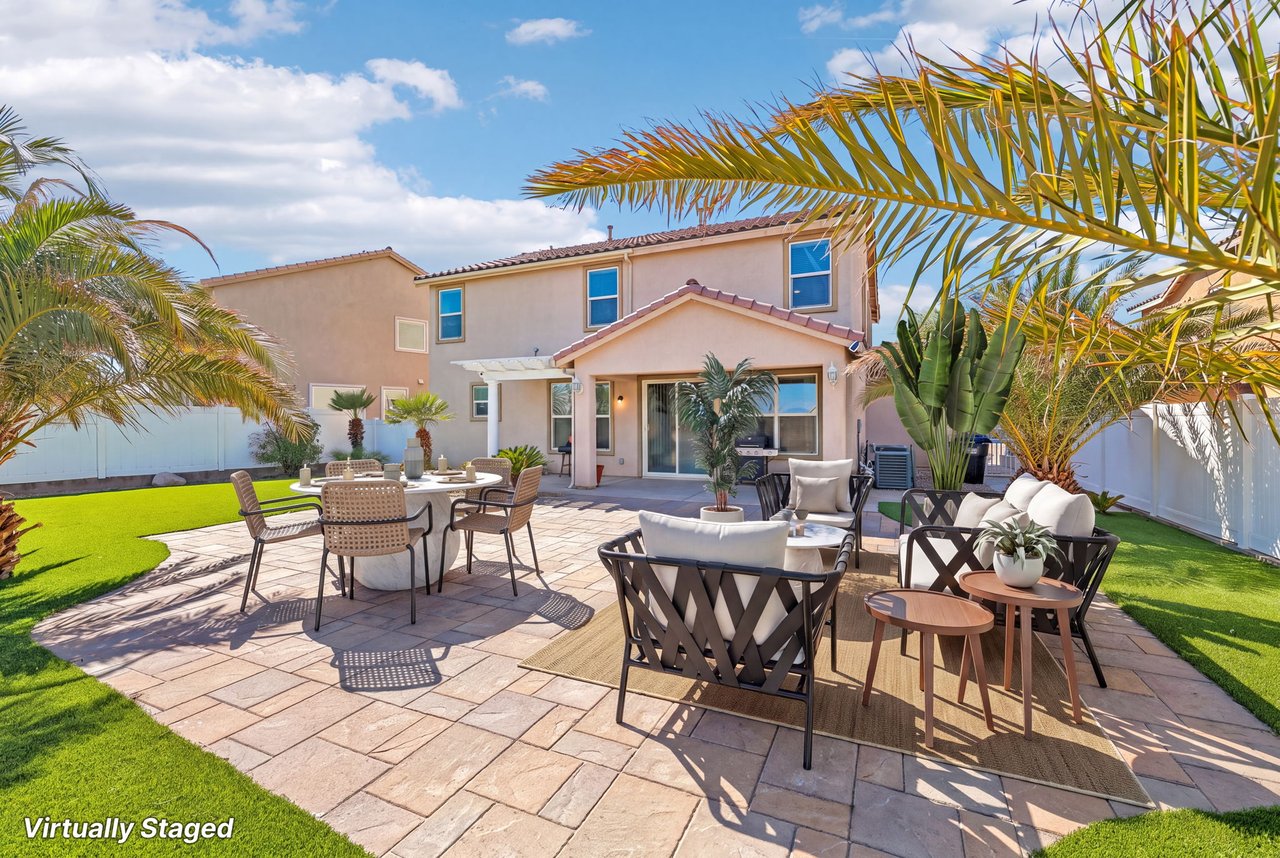
Outside, enjoy a covered patio, newly added turf, and added backyard privacy with no home directly behind, creating a comfortable setting for relaxing, entertaining, or designing your own outdoor retreat. From the front of the home, you can also enjoy beautiful mountain views that add to the setting.

Additional highlights include a 3-car garage, spacious layout, and thoughtful features throughout. With a low HOA fee of just $26.50 per month, this home offers space, comfort, and everyday convenience.

Contact 702-819-9483 to schedule your private showing and experience 4024 Solar System Street in person.

3
beds

2.5
baths

2,527 Sq.Ft. LIVING AREA

6,534 Sq.Ft. lot

Annabell Olivero

Annabell Olivero

Features & Amenities

Interior

  • total bedrooms3
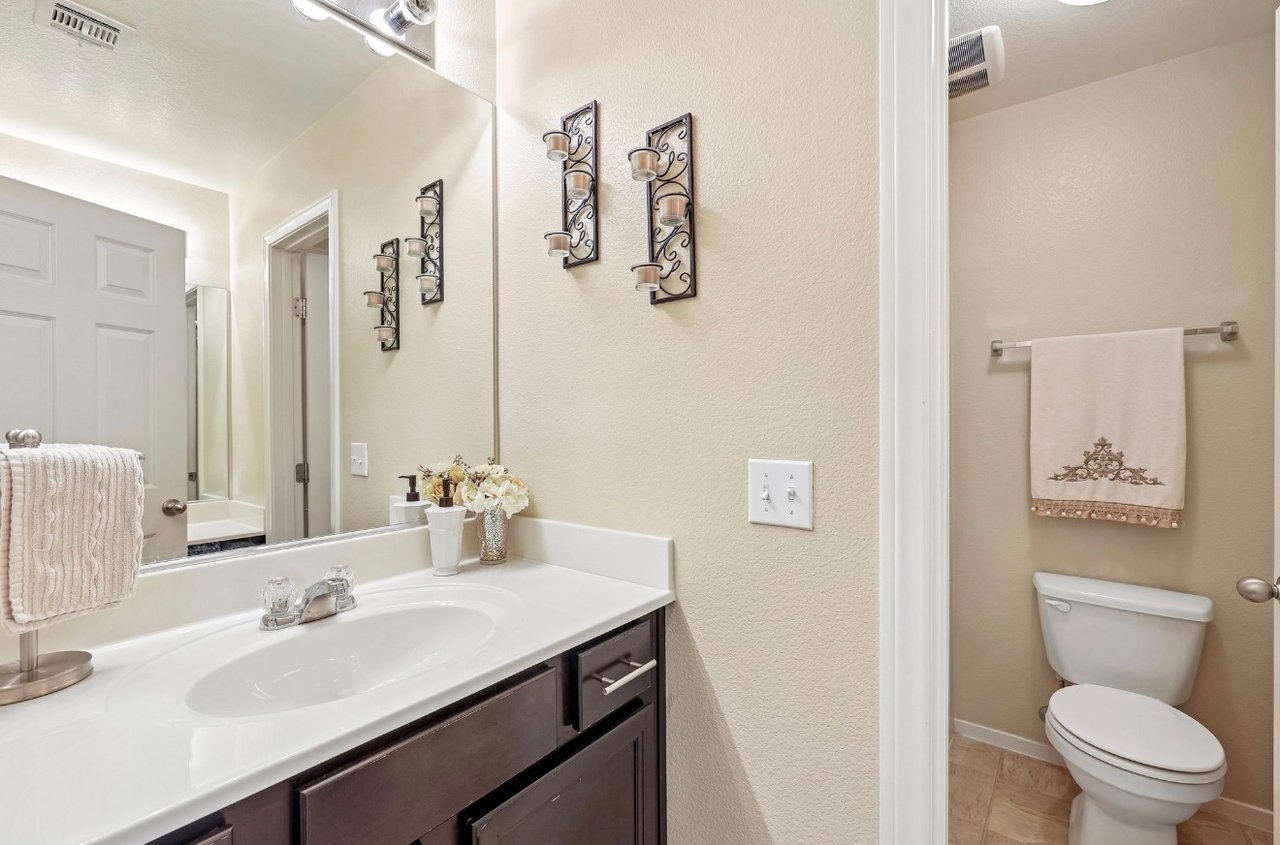
  • Total bathrooms2.5
  • full bathrooms2
  • half bathroom1
  • KITCHEN Granite countertops, Large island, Open layout, Custom cabinets, Breakfast nook, Gas range
  • Laundry room Upstairs laundry room, Gas and electric dryer hookups
  • APPLIANCES All appliances included, Refrigerator, Gas range, Microwave, Dishwasher, Garbage disposal, Washer, Dryer
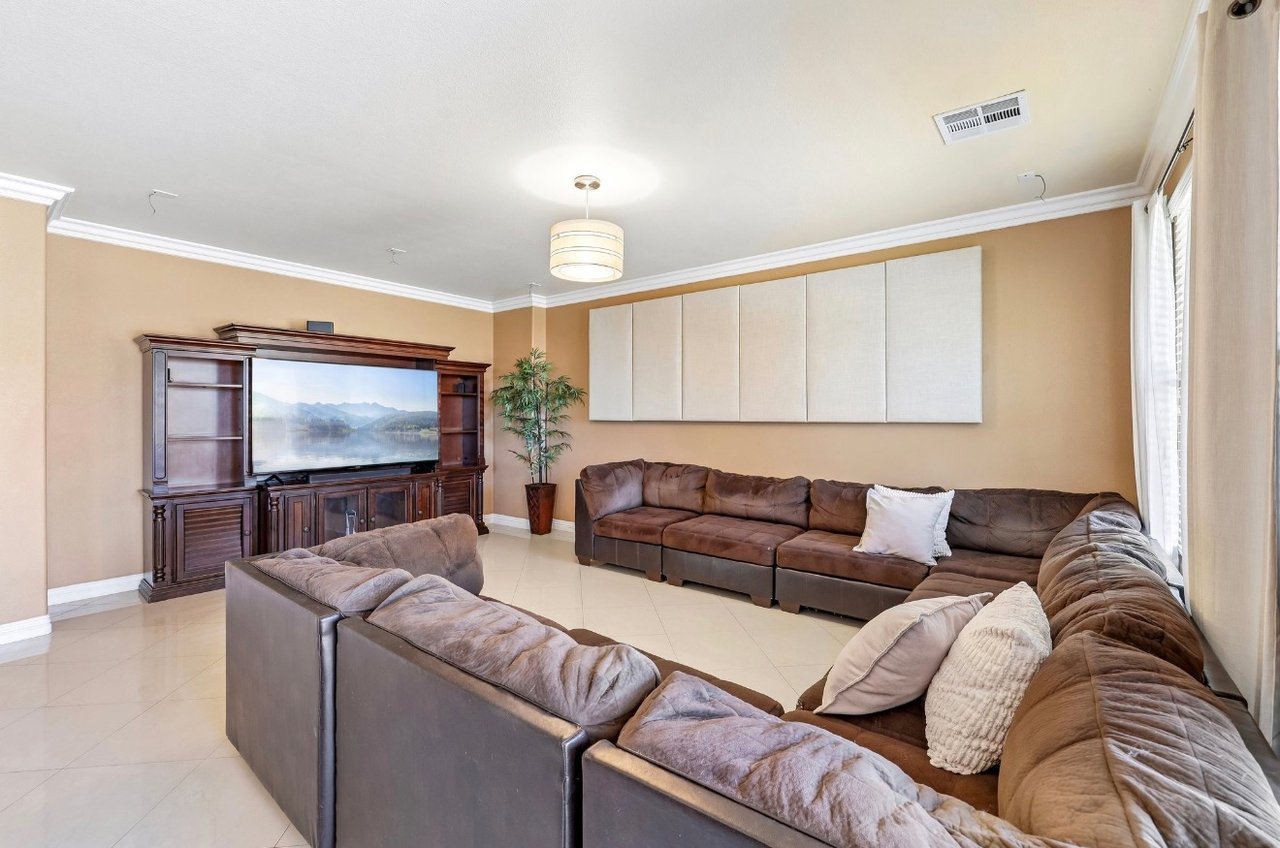
  • other interior Features Soaring ceilings, Walk-in closets, All bedrooms upstairs, Primary suite with sitting room and dressing area, Primary bath with double sinks, separate tub and shower, Formal living room, Separate downstairs family room, Energy-efficient Low-E windows, Ceiling fans

Area & Lot

  • Status For Sale
  • Living Area2,527 Sq.Ft.
  • Lot Area6,534 Sq.Ft.
  • MLS® ID2821294
  • TypeResidential
  • YEAR BUILT2012
  • View DescriptionMountain views
  • Elementary SchoolElizabeth Wilhelm
  • Middle SchoolMarvin M. Sedway
  • High SchoolCheyenne
  • School DistrictClark County School District

Exterior

  • STORIES2
  • Garage Space3
  • water SourcePublic water
  • utilitiesPublic sewer, Underground utilities, Cable available
  • roofTile
  • lot featuresSpacious private backyard, Covered patio, Block wall fencing, Desert landscaping, West-facing, Newly added turf
  • parking3-car attached garage
  • HEAT TYPECentral forced air, Gas
  • AIR CONDITIONINGCentral air, Electric
  • sewerPublic sewer
  • Green featuresLow-E windows
  • other exterior FeaturesStucco exterior, Mountain views from front yard

Financial

  • Sales Price$449,000
  • Real Estate Tax $3,238/yr
  • HOA $27/mo
  • Zoning R-1 Single-Family
image

Schedule a Showing

We would love to show you our beautiful property. Please select your preferred date and time below. An agent will be in touch shortly to confirm your appointment.

Schedule a Showing

We would love to show you our beautiful property. Please select your preferred date and time below. An agent will be in touch shortly to confirm your appointment.

Thank you for your interest in 4024 Solar System St, North Las Vegas, NV 89032. We are reviewing your request and will be in touch shortly!

Mortgage Calculator

Estimate your monthly mortgage payment, including the principal and interest, property taxes, and HOA. Adjust the values to generate a more accurate rate.

All estimates are provided for informational purposes only. Actual amounts may vary.
$0,000 Your Payment 20 15 65
$0,000 Your Payment

Work With Us

With our extensive market knowledge, we find homes that fit you. As a real estate agency in Las Vegas and Texas, our agents are here to make the home buying and selling process as simple and stress-free as possible. There's no place like home, and we can't wait to help you find yours. Contact us at Keeping it Realty today.

Follow Us on Instagram