24410 Middle Fork
24410 Middle Fork
24410 Middle Fork
24410 Middle Fork
24410 Middle Fork
24410 Middle Fork
24410 Middle Fork
24410 Middle Fork
24410 Middle Fork
24410 Middle Fork
24410 Middle Fork
24410 Middle Fork
24410 Middle Fork
24410 Middle Fork
24410 Middle Fork
24410 Middle Fork
24410 Middle Fork
24410 Middle Fork
24410 Middle Fork
24410 Middle Fork
24410 Middle Fork
24410 Middle Fork
24410 Middle Fork
24410 Middle Fork
24410 Middle Fork
24410 Middle Fork
24410 Middle Fork
24410 Middle Fork
SEE ALL PHOTOS
24410 Middle Fork
24410 Middle Fork
24410 Middle Fork
24410 Middle Fork
24410 Middle Fork
24410 Middle Fork
24410 Middle Fork
24410 Middle Fork
24410 Middle Fork
24410 Middle Fork
24410 Middle Fork
24410 Middle Fork
24410 Middle Fork
24410 Middle Fork
24410 Middle Fork
24410 Middle Fork
24410 Middle Fork
24410 Middle Fork
24410 Middle Fork
24410 Middle Fork
24410 Middle Fork
24410 Middle Fork
24410 Middle Fork
24410 Middle Fork
24410 Middle Fork
24410 Middle Fork
24410 Middle Fork
24410 Middle Fork
Courtesy of Keeping It Realty
Sold

24410 Middle Fork

24410 Middle Fork, SANANTONIO, TX 78258

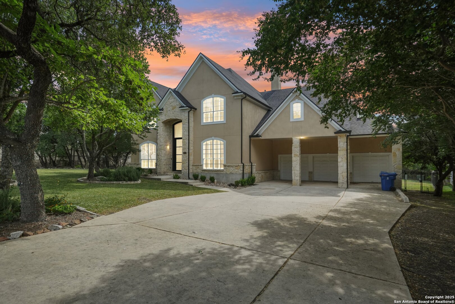
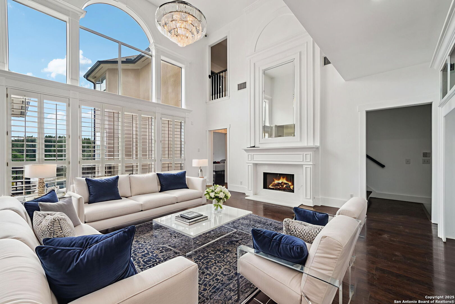
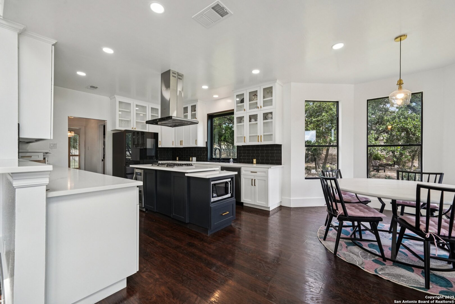
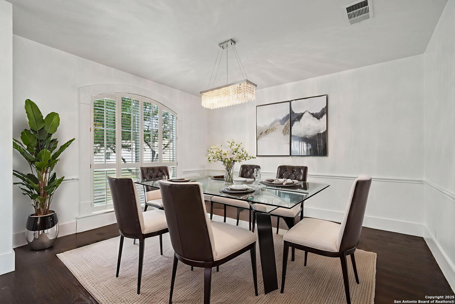
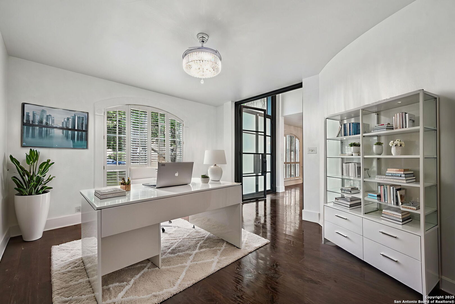
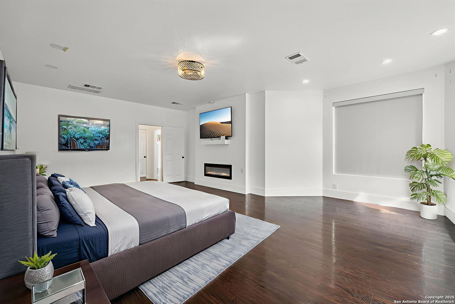
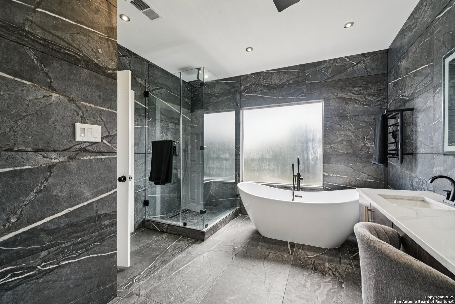
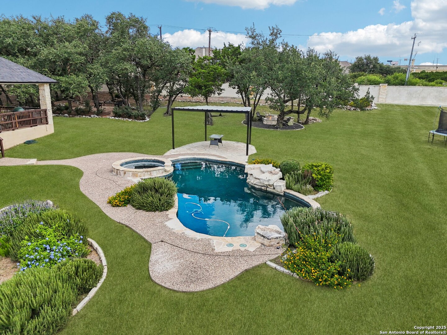
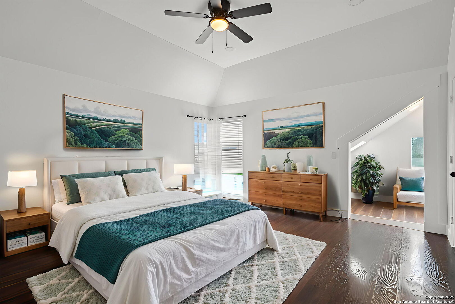
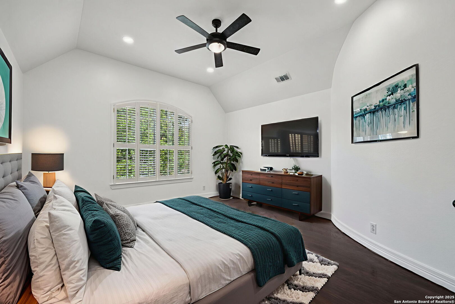
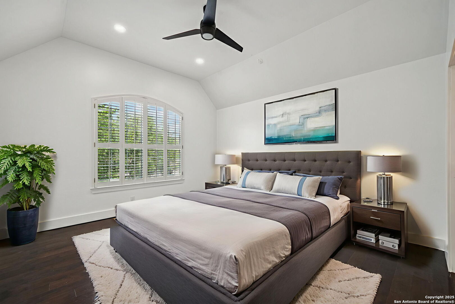
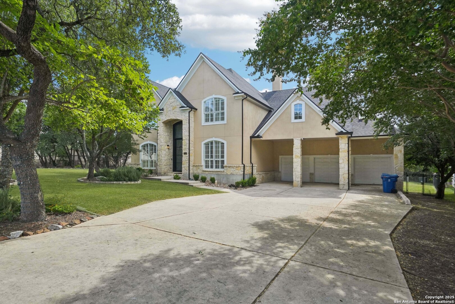
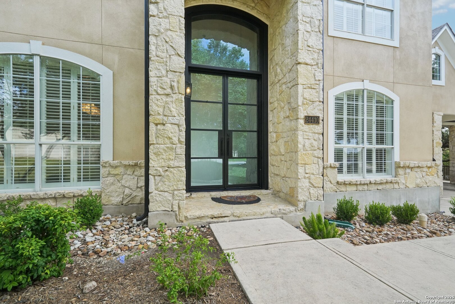
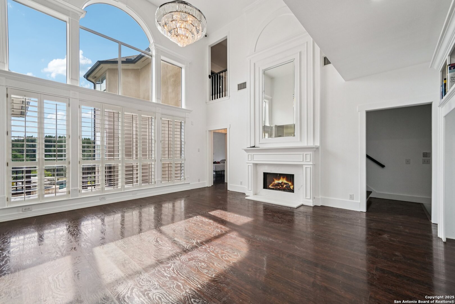
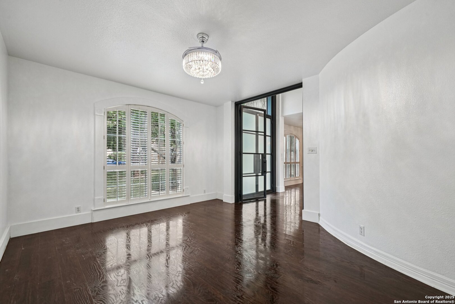
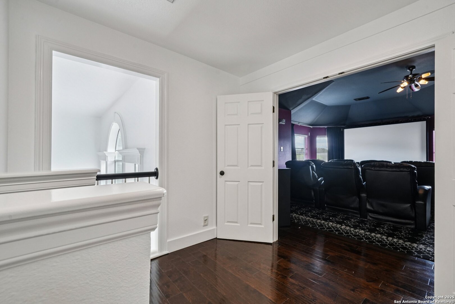
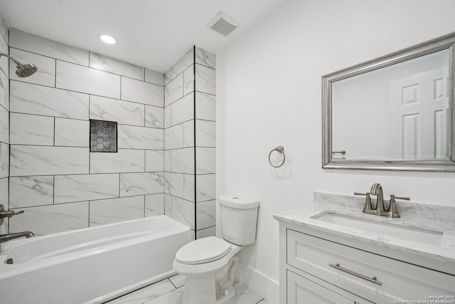
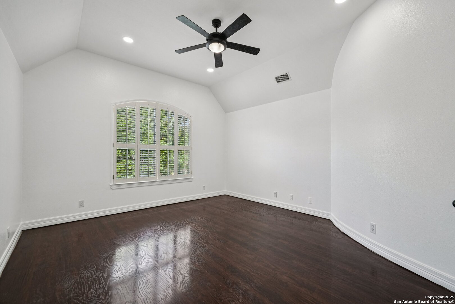
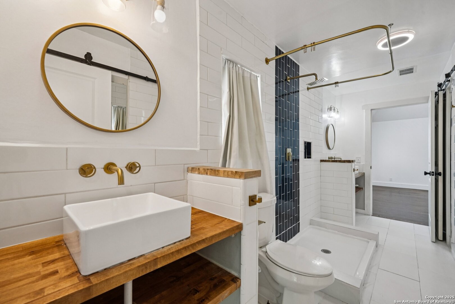
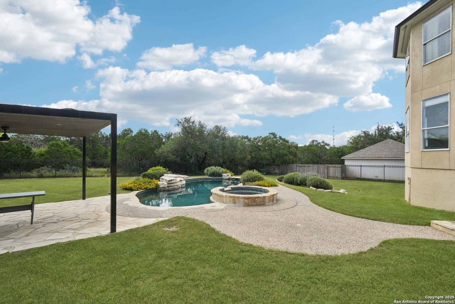
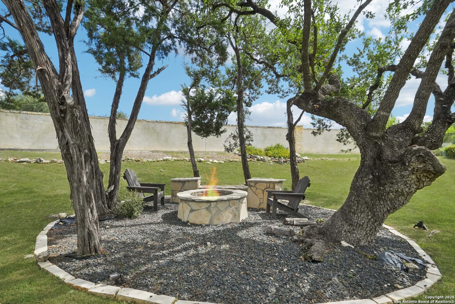
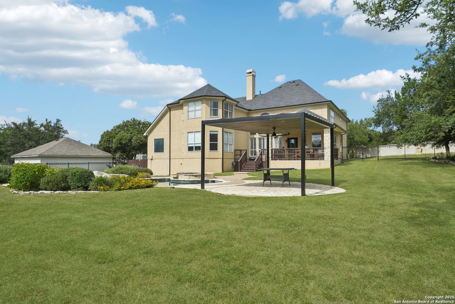
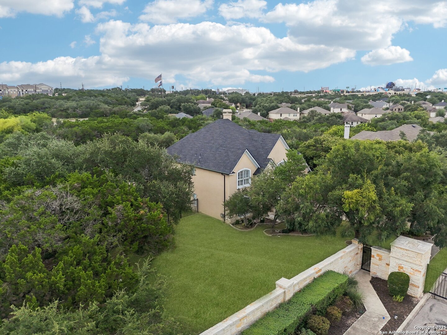
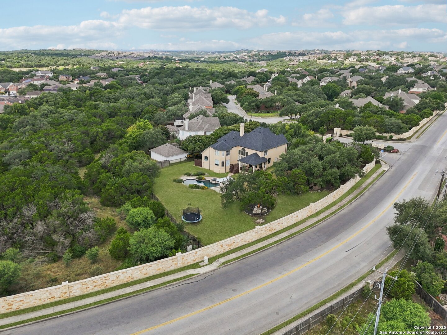
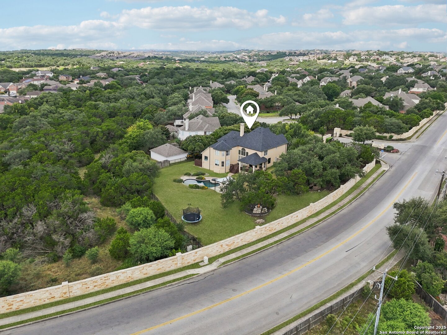
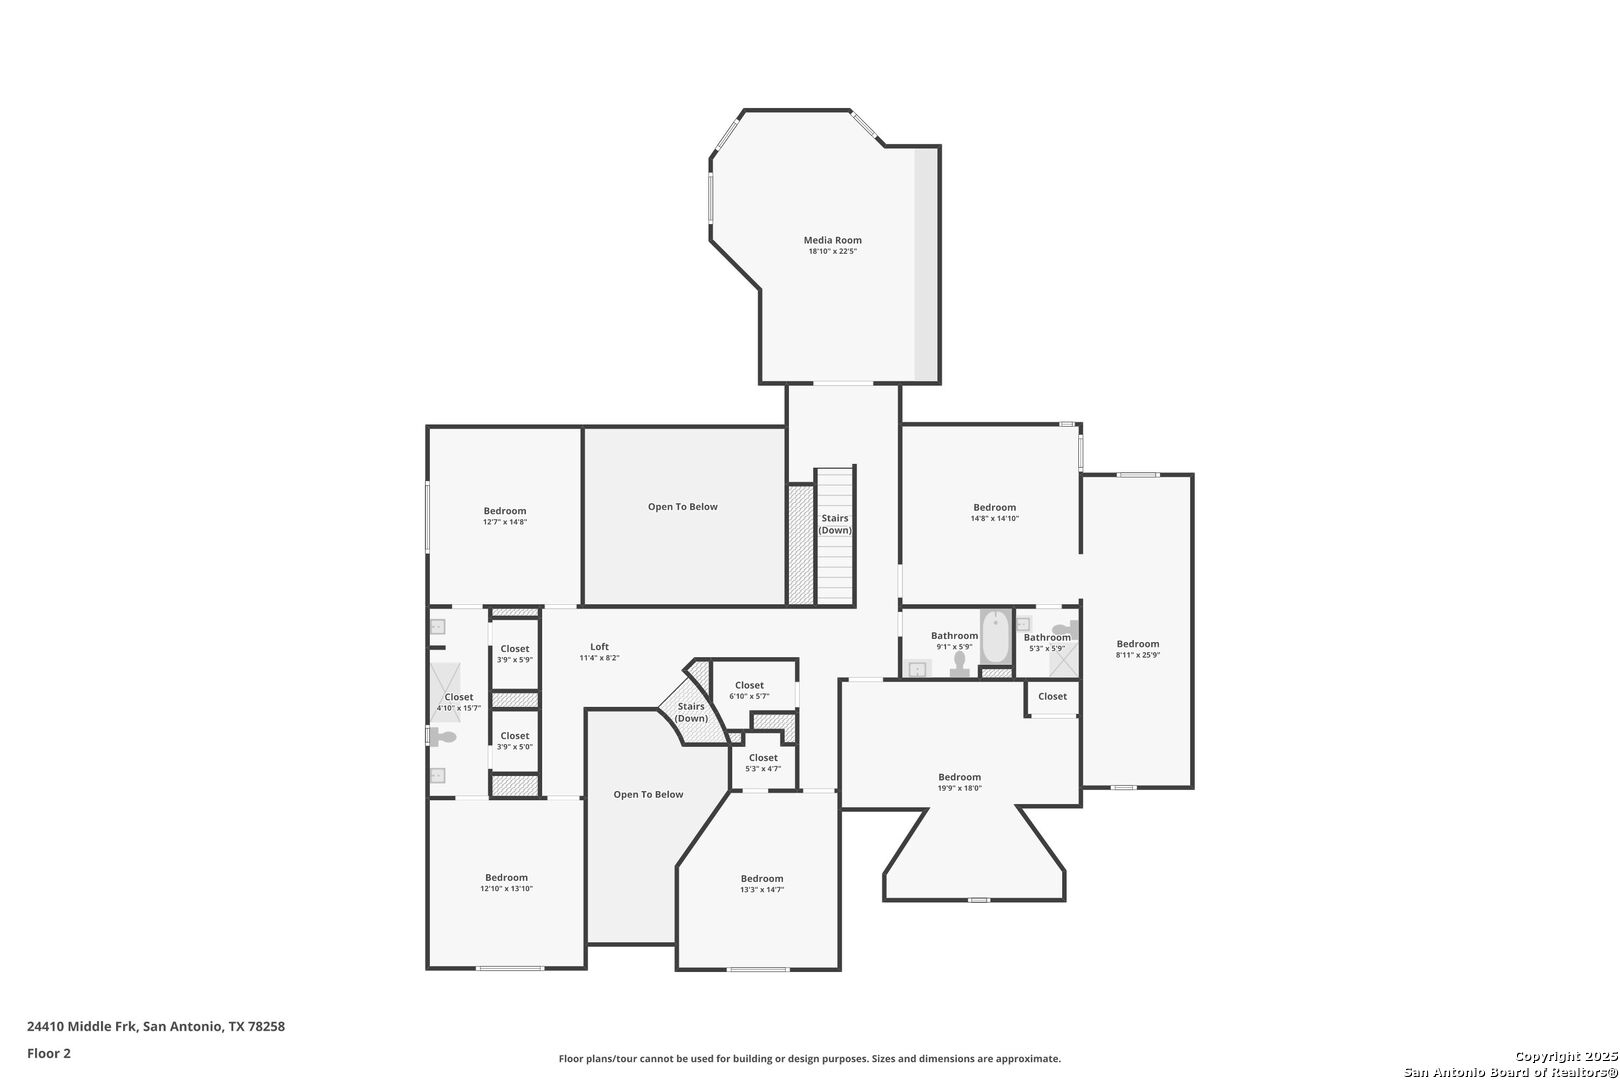
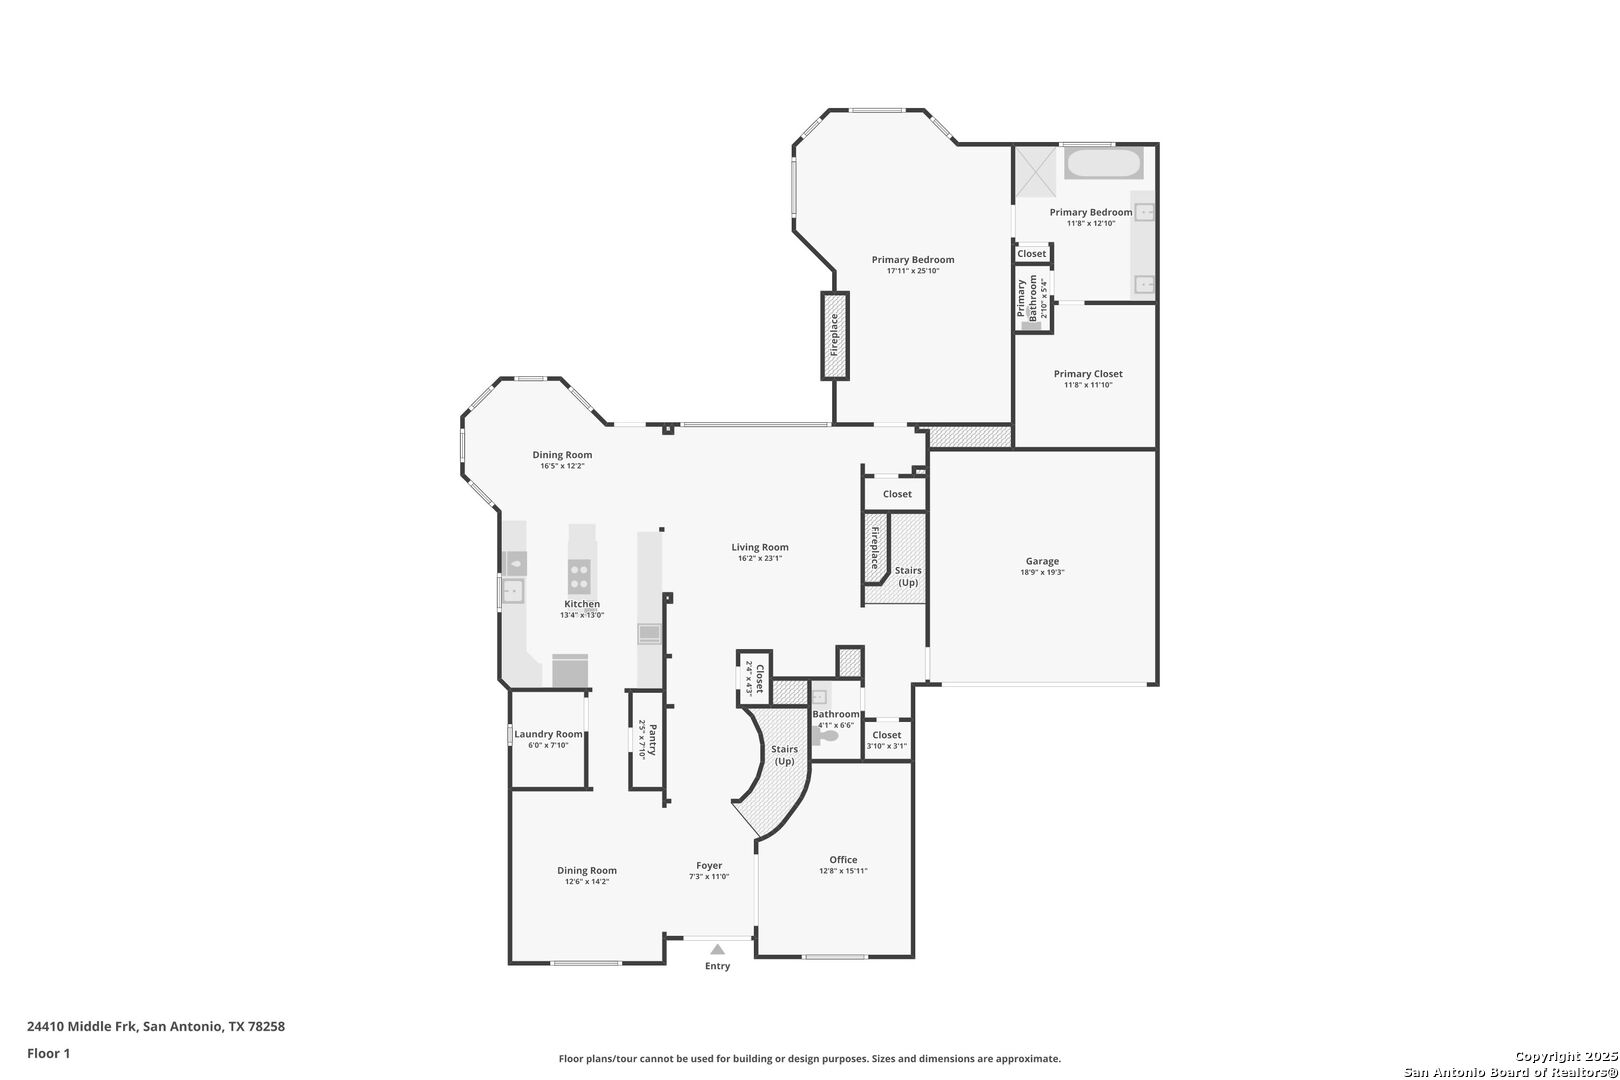
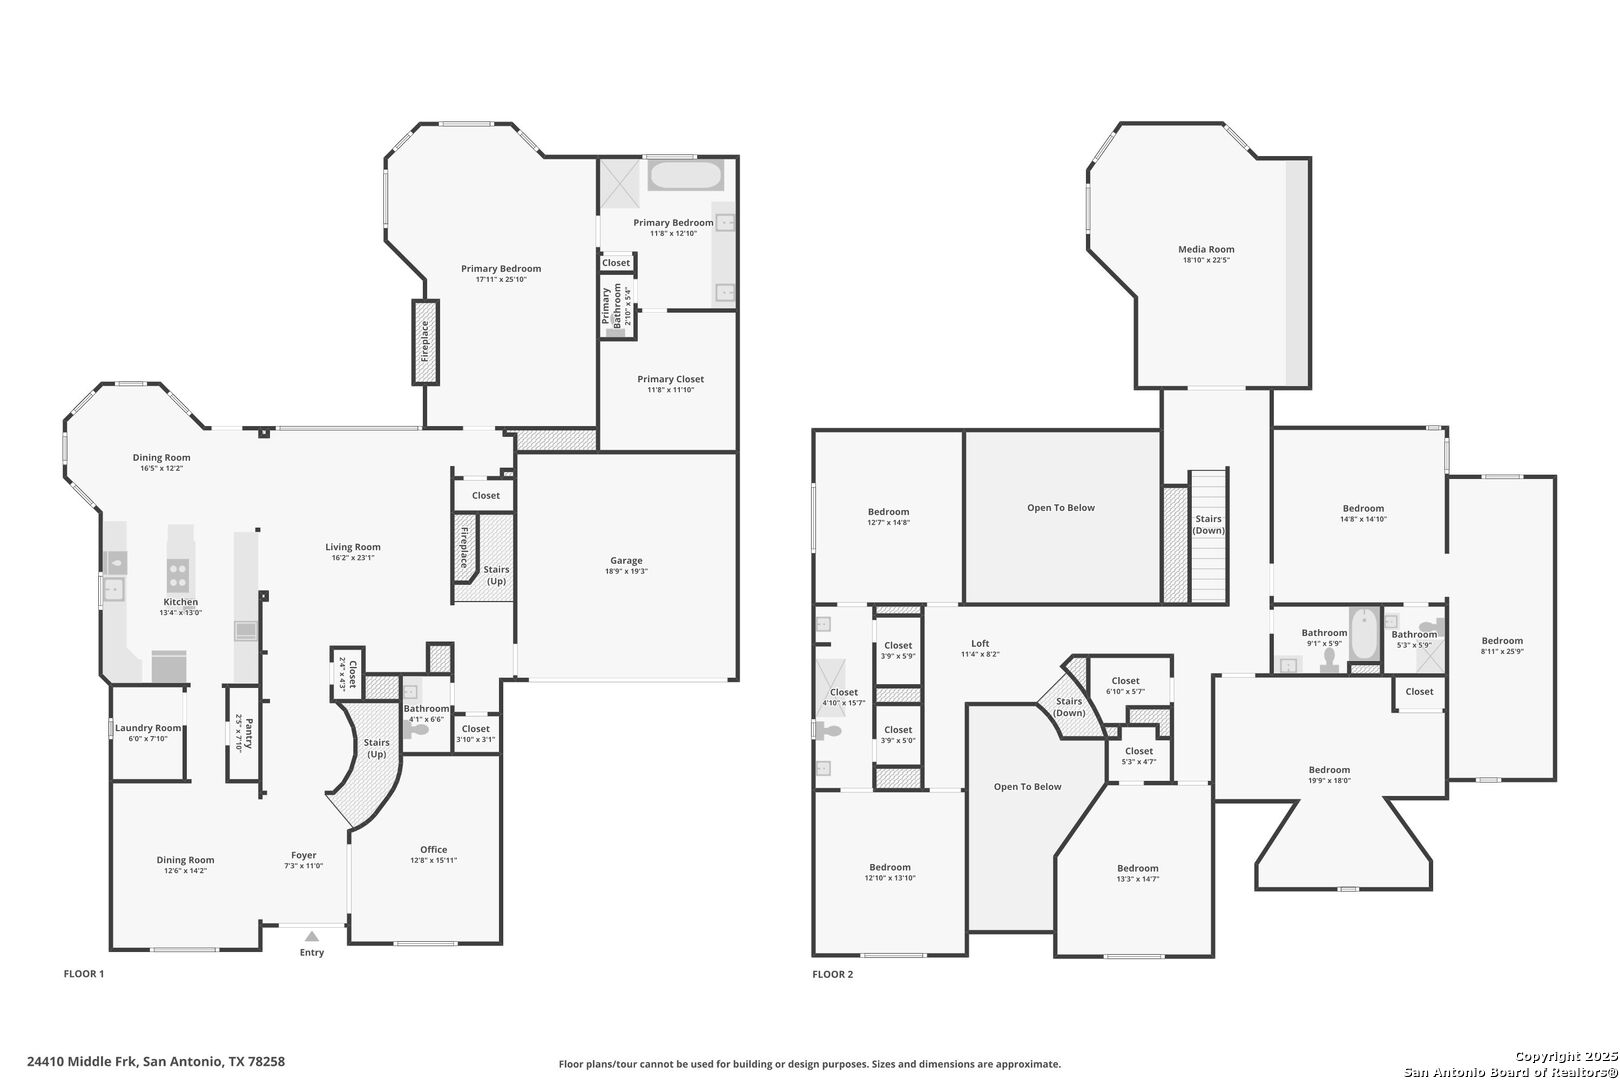
Welcome to your 4,800 sq ft dream home in the gated community of Mountain Lodge, where luxury and privacy abound. Nestled on nearly half an acre backing to a greenbelt, this elegant retreat features a Keith Zars pool and spa, lush landscaping, a pergola, and a built-in firepit-perfect for year-round entertaining. Enjoy a brand-new roof, fresh paint, designer double entry doors, and a remodeled kitchen with high-end finishes. The main-level primary suite boasts a fireplace, electric blinds, spa-like bath, and custom walk-in closet. A soaring two-story foyer opens to light-filled living spaces with surround sound, while upstairs offers four bedrooms, two baths, a bonus room, and a fully equipped theater. With a 3-car garage, 3-stall carport, and easy access to US-281, top schools, and shopping-this home truly has it all. Schedule your private tour today.

5
beds

4
baths

4,806 Sq.Ft. LIVING AREA

0.4 Acres lot

Andrea Barton

Andrea Barton

Features & Amenities

Interior

  • total bedrooms5
  • Total bathrooms4
  • full bathrooms3
  • half bathroom1
  • Flooring CTILE, WOOD
  • Fireplace ONE
  • APPLIANCES CLFNS, CHNDL, WSHCN, DRYCN, CKTOP, BIOVN, SCOVN, MCOVN, DISPL, DSHWR, ICMKR, SFOWN, VNTFN, SMKAL, PRWRD, GSWTR, GARDR, SLCNT, CUSTOMCABINETS, CITYGARBAGE
  • other interior Features _2 LVAR, SPDIN, EATIN, _2 ETAR, ISLKT, BKFST, WLKIN, STUDY, GAMRM, MEDIA, UTINS, HGHCL, LDYMAIN, LDYRM, WIC

Area & Lot

  • Status Sold
  • Date Sold December 10, 2025
  • Living Area4,806 Sq.Ft.
  • Total Area4,806 Sq.Ft.
  • Lot Area0.4 Acres
  • MLS® ID1888202
  • TypeResidential
  • YEAR BUILT2000
  • NeighborhoodStone Oak
  • Architecture Styles_2 STRY
  • Elementary SchoolTUSCANY
  • Middle SchoolTEJEDA
  • High SchoolJOHNSON

Exterior

  • STORIES2
  • water SourceCITY
  • PoolINGRN, ADJPL, PLHTD, FNCPL, ENCPL, PLSWP
  • roofCOMP
  • parking_3 GAR
  • HEAT TYPECNTRL
  • AIR CONDITIONING_3_CNT
  • sewerCITY
  • SubstructureSLAB
  • HOA AmenitiesCNTRL, POOL, PARK

Financial

  • Price Upon Request

Stone Oak

Explore

Work With Us

With our extensive market knowledge, we find homes that fit you. As a real estate agency in Las Vegas and Texas, our agents are here to make the home buying and selling process as simple and stress-free as possible. There's no place like home, and we can't wait to help you find yours. Contact us at Keeping it Realty today.

Follow Us on Instagram