10026 Palomino
10026 Palomino
10026 Palomino
10026 Palomino
10026 Palomino
10026 Palomino
10026 Palomino
10026 Palomino
10026 Palomino
10026 Palomino
10026 Palomino
10026 Palomino
10026 Palomino
10026 Palomino
10026 Palomino
10026 Palomino
10026 Palomino
10026 Palomino
10026 Palomino
10026 Palomino
10026 Palomino
10026 Palomino
10026 Palomino
10026 Palomino
10026 Palomino
SEE ALL PHOTOS
10026 Palomino
10026 Palomino
10026 Palomino
10026 Palomino
10026 Palomino
10026 Palomino
10026 Palomino
10026 Palomino
10026 Palomino
10026 Palomino
10026 Palomino
10026 Palomino
10026 Palomino
10026 Palomino
10026 Palomino
10026 Palomino
10026 Palomino
10026 Palomino
10026 Palomino
10026 Palomino
10026 Palomino
10026 Palomino
10026 Palomino
10026 Palomino
10026 Palomino
Sold

10026 Palomino

10026 Palomino, Converse, TX 78109

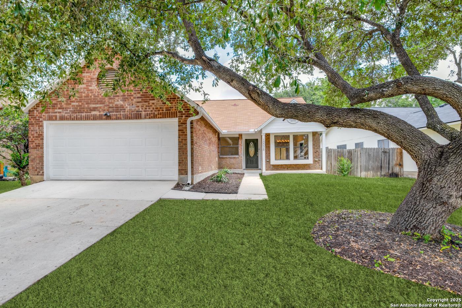
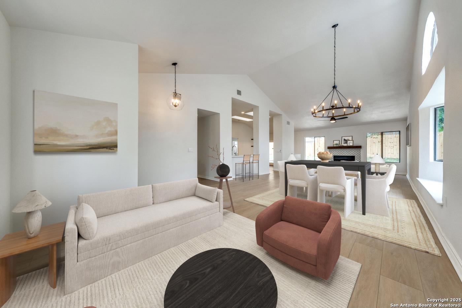
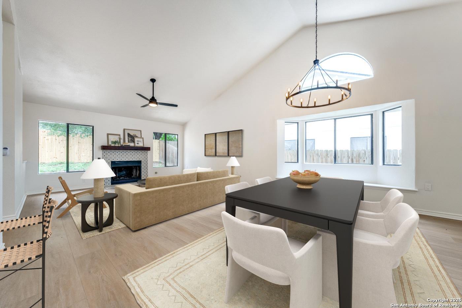
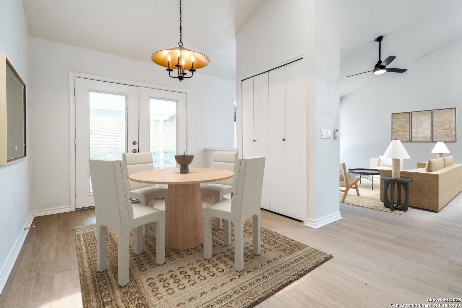
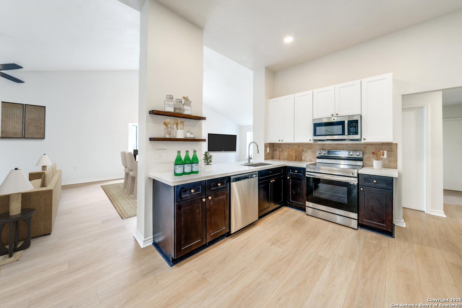
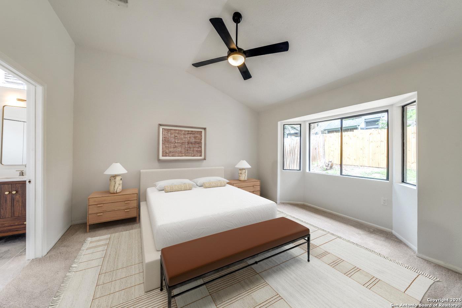
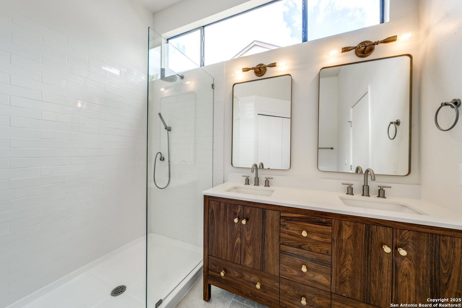
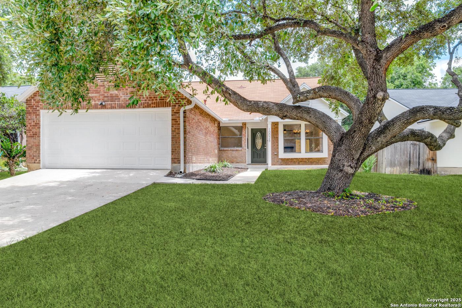
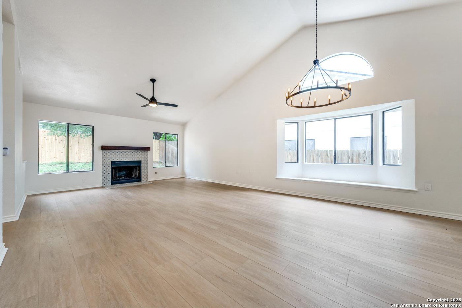
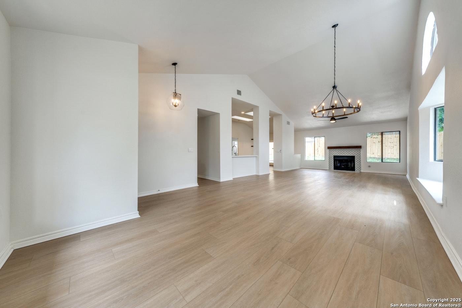
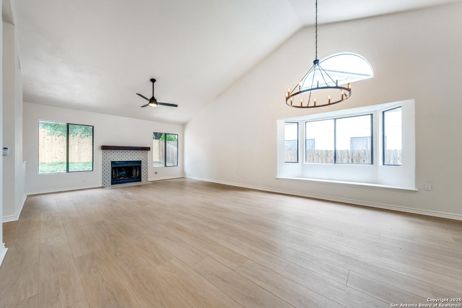
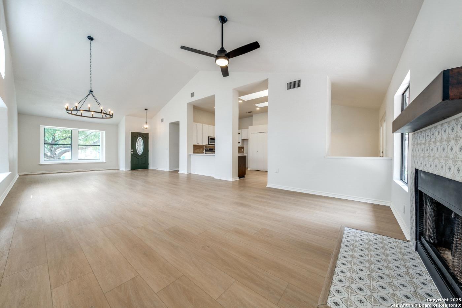
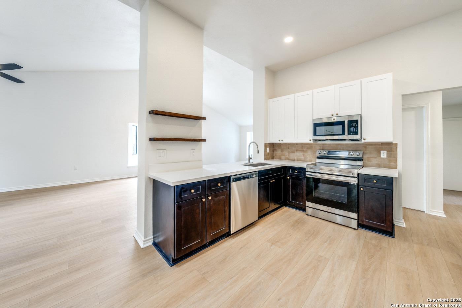
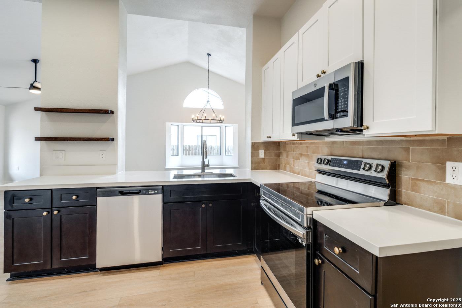
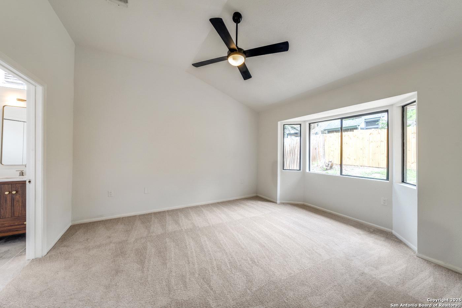
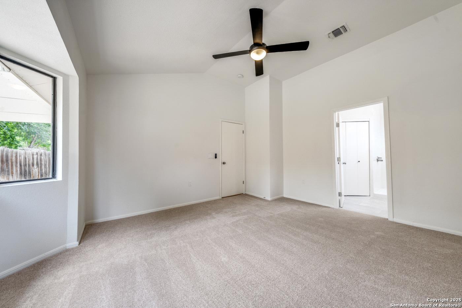
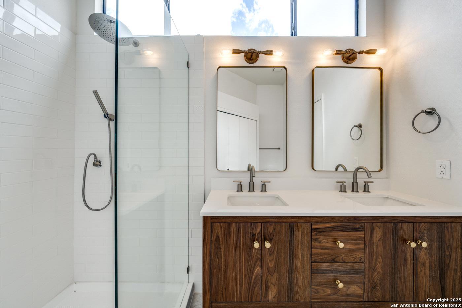
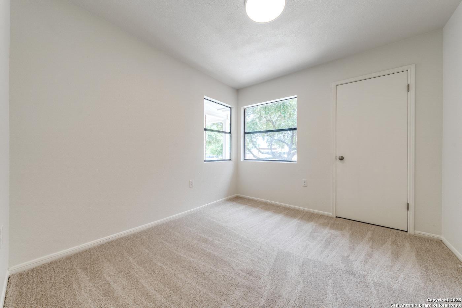
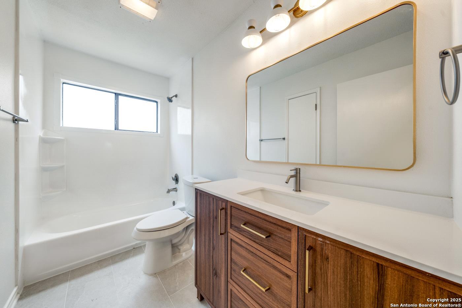
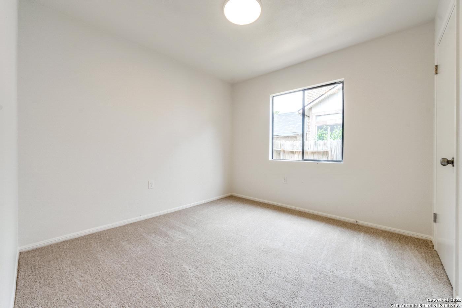
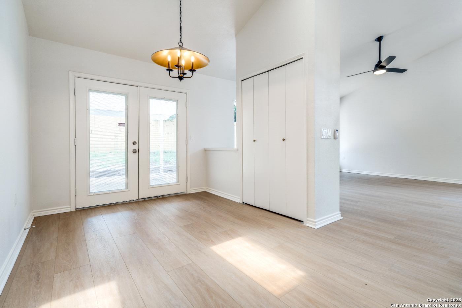
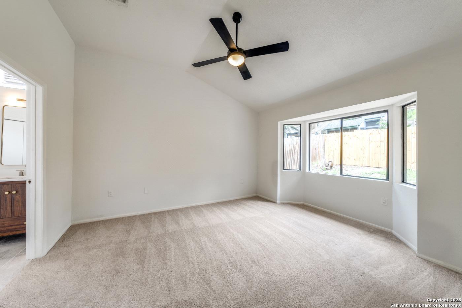
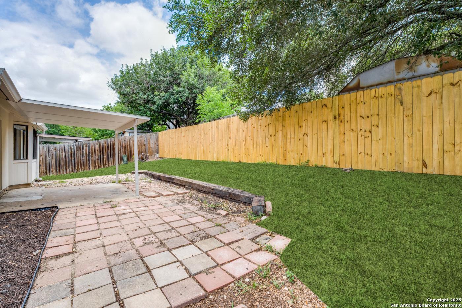
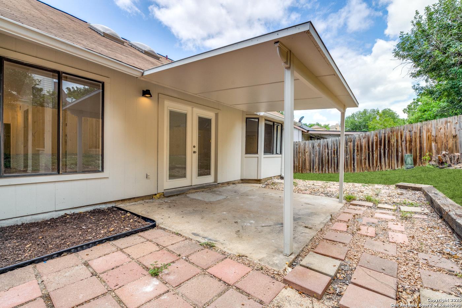
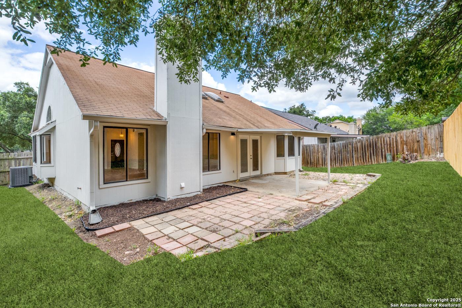
Seller is offering buyer concessions with a competitive offer! Come see this amazing single-story, 3-bedroom, 2-bath home in the highly sought-after Cimarron Subdivision. Experience an abundance of natural light that flows beautifully throughout the entire space, accentuating the stunning flooring. The kitchen is a true delight, featuring quartz countertops, modern cabinet hardware, and stainless steel appliances that make cooking and entertaining a joy. The gorgeous primary bedroom, located on the main floor, offers a serene retreat with a walk-in closet and a spa-like shower providing both space and luxury. The secondary bedrooms are comfortable in size, perfect for family, guests, or even a home office. There is truly no better way to experience easy-style living in a prime location. Enjoy convenient access to great restaurants and fantastic shops nearby. Schedule your showing today!

3
beds

2
baths

1,600 Sq.Ft. LIVING AREA

6,054.84 Sq.Ft. lot

Lorena Jacobo

Lorena Jacobo

Features & Amenities

Interior

  • total bedrooms3
  • Total bathrooms2
  • full bathrooms2
  • Flooring CTILE, LMNAT
  • Fireplace LIVRM
  • APPLIANCES CLFNS, STVRN, DISPL, DSHWR
  • other interior Features _2 LVAR, LDCMB, OPEN

Area & Lot

  • Status Sold
  • Date Sold April 23, 2025
  • Living Area1,600 Sq.Ft.
  • Total Area1,600 Sq.Ft.
  • Lot Area6,054.84 Sq.Ft.
  • MLS® ID1847716
  • TypeResidential
  • YEAR BUILT1986
  • Architecture Styles_1 STRY
  • Elementary SchoolCRESTVIEW
  • Middle SchoolKITTY_HAWK
  • High SchoolVETERANS
  • School DistrictJUDSON

Exterior

  • STORIES1
  • water SourceWTRSY, SWRSY
  • PoolNONE
  • roofCOMP
  • parking_2 GAR, ATT
  • HEAT TYPECNTRL
  • AIR CONDITIONING_1 CNTR
  • sewerWTRSY, SWRSY
  • SubstructureSLAB
  • HOA AmenitiesNONE

Financial

  • Price Upon Request

Work With Us

With our extensive market knowledge, we find homes that fit you. As a real estate agency in Las Vegas and Texas, our agents are here to make the home buying and selling process as simple and stress-free as possible. There's no place like home, and we can't wait to help you find yours. Contact us at Keeping it Realty today.

Follow Us on Instagram