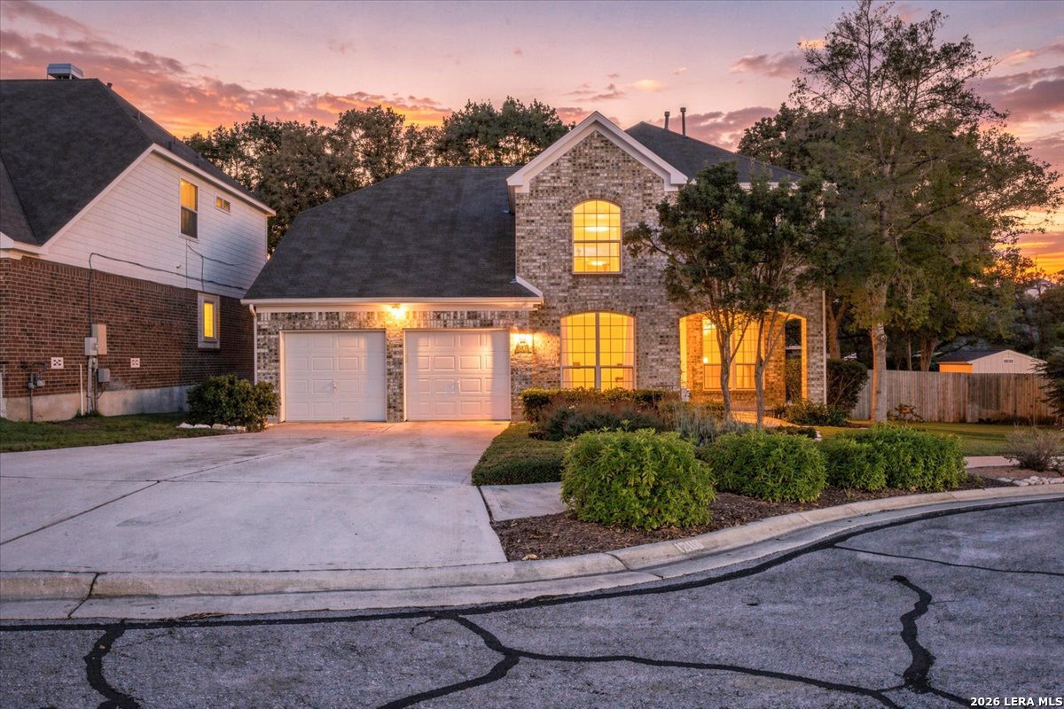
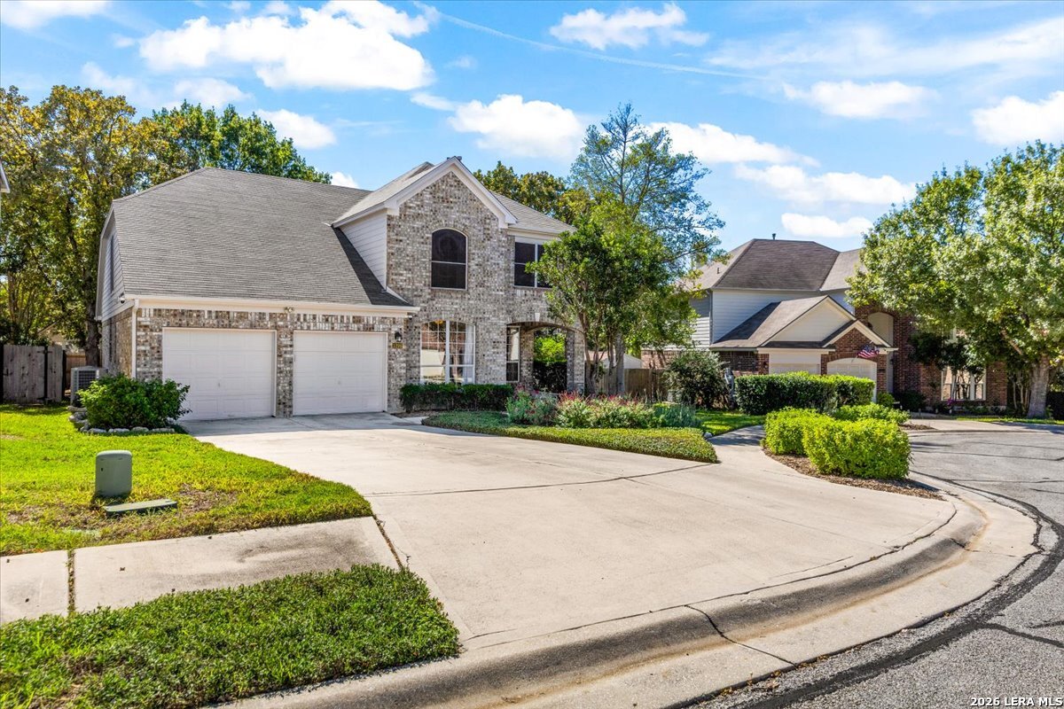
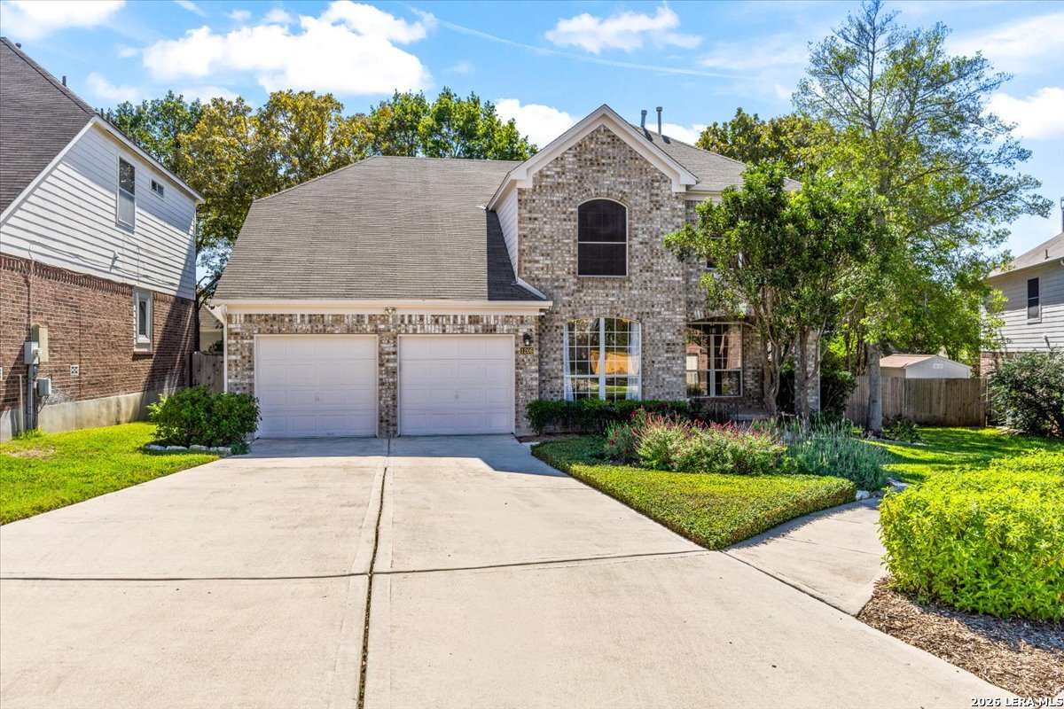
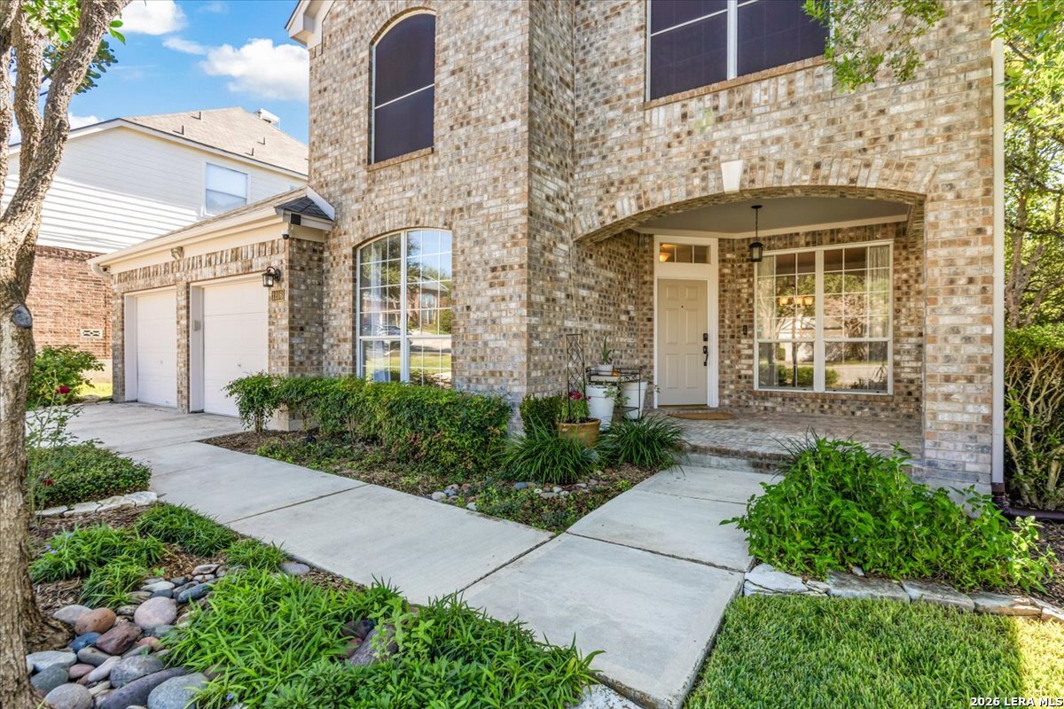
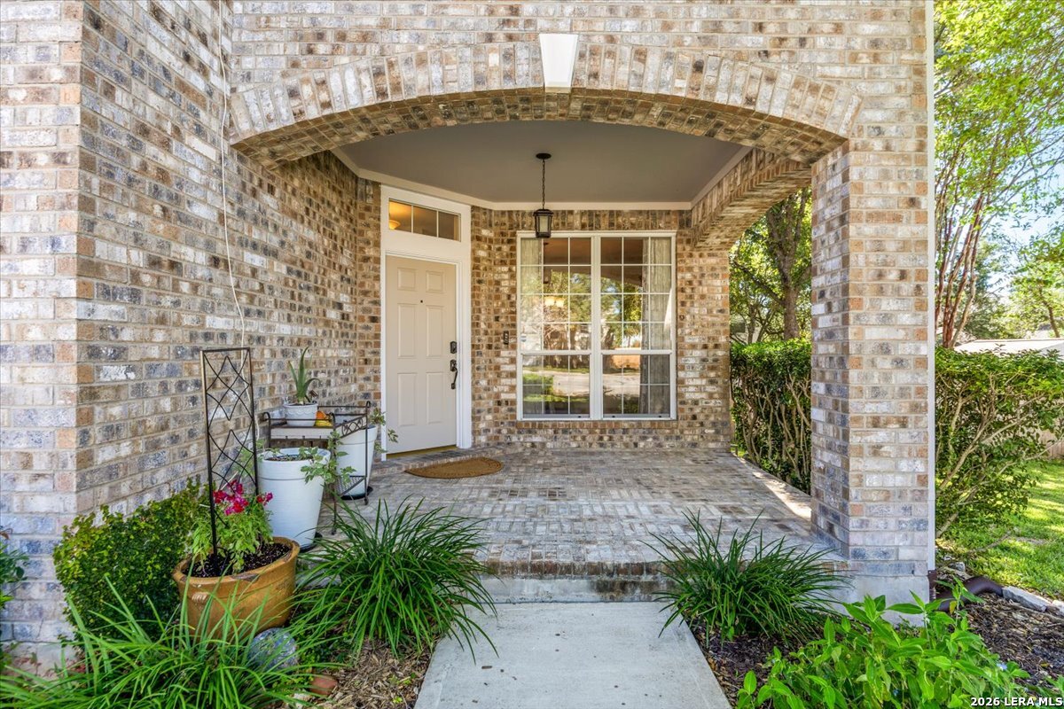
Property photo 1
Property photo 2
Property photo 3
Property photo 4
Property photo 5
4 Beds
3 Baths
2,884 sqft

$455,000

1206 Ambridge Street, San Antonio TX, 78258

Price per sqft$157.77
Built in1995
Property size2,884 sqft
Property typeResidential

Overview

Active

New

Listed Nov 11, 2026

Updated 7 days ago

Welcome to this beautifully maintained home tucked away on a quiet cul-de-sac street, offering a flexible and functional floor plan designed for everyday living and entertaining. New carpet and updated light fixtures add to the home's appeal. The versatile formal living area can easily serve as a home office or study, while the spacious family room features plenty of natural light, a modern glass block gas fireplace, and an open floor plan that flows seamlessly into the kitchen and breakfast area. The kitchen features granite countertops, a new gas range with built-in air fryer, and a refrigerator that conveys with the home! Additional conveniences include USB outlets in the bathrooms, one in kitchen and a Eufy security system with video doorbell and two cameras, all conveying with the home. Step outside to your own private backyard retreat featuring a spacious two-tiered Western Red Cedar deck and pergola, surrounded by mature trees for added privacy. A backyard herb garden is perfect for those who enjoy fresh ingredients for cooking and grilling while entertaining outdoors. Upstairs, you'll appreciate the oversized walk-in storage space, a feature that's hard to find! Beyond the home, enjoy the neighborhood's community amenities, including a swimming pool, sports court, and recreational areas. Located in the desirable Stone Valley community along the Wilderness Oak corridor, this well-cared-for home offers convenient access to Loop 1604 at Blanco Road and is just minutes from Highway 281, Stone Oak, and the TPC Parkway area, putting shopping, dining, and everyday conveniences within easy reach. Served by North East ISD, this home offers a wonderful combination of comfort, privacy, and convenience!

$3,027/mo

Est. mortgage payment based on a $455,000 home price.

All estimates are provided by Luxury Presence for informational purposes only. Actual amounts may vary.

Additional information

MLS® ID
2029904

Interior Features

Bedrooms
4
Bathrooms
3
Fireplace
Yes
Cooling
Yes
Heating
Yes
Basement
No

Exterior Features

Lot Size
0.17 Acres

Other Property Details

Taxes
$10,712
Tax Frequency
Annually
MLS provider logo

Courtesy of Jessie Strain, Orchard Brokerage

Listing Contact: (844) 515-9880

Source:  ©2026 Local Expertise Regional Access

The data relating to real estate for sale on this website comes in part from the Internet Data exchange (IDX) program of the Local Expertise Regional Access®. IDX information is provided exclusively for consumers' personal, non-commercial use and may not be used for any purpose other than to identify prospective properties consumers may be interested in purchasing. Real estate listings held by brokerage firms other than , are indicated by detailed information about them such as the name of the listing firms. Information deemed reliable but not guaranteed. The MLS may, at its discretion, require use of other disclaimers as necessary to protect participants and/or the MLS from liability. Copyright © [[year] Local Expertise Regional Access®. All Rights Reserved.

Data last updated 2:40 AM UTC, 11/15/2026

Powered by Luxury Presence