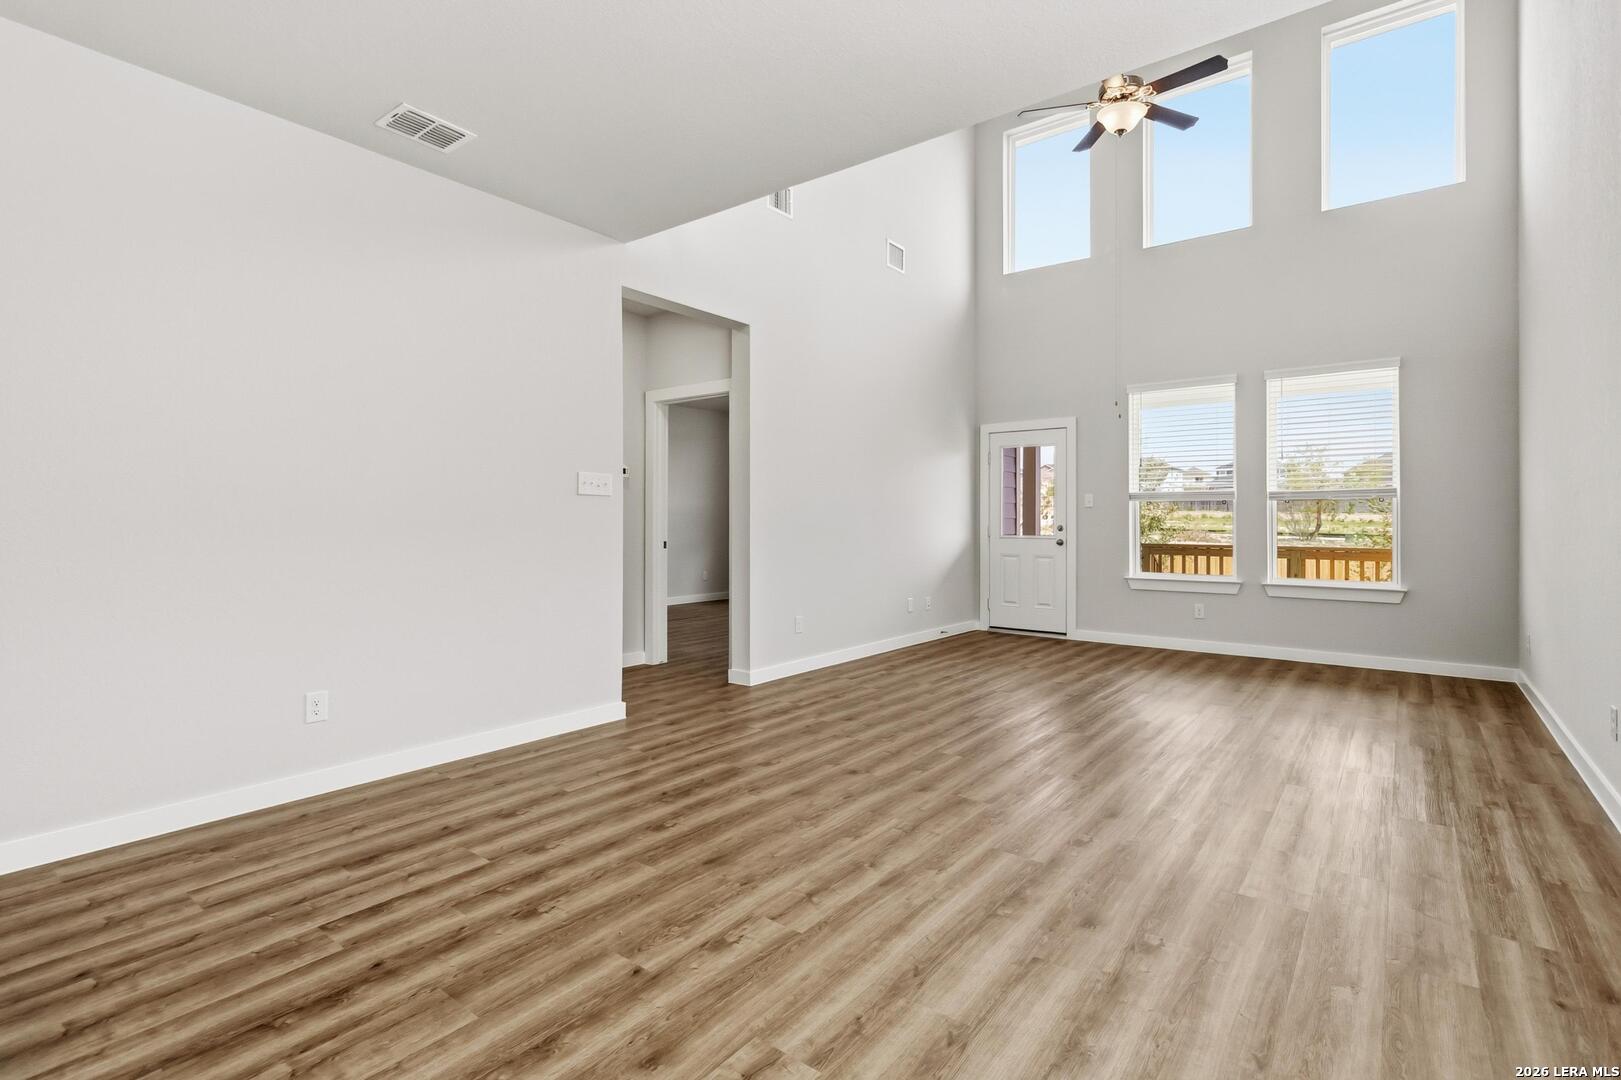
Property photo 1
Property photo 2
Property photo 3
Property photo 4
Property photo 5
4 Beds
3 Baths
2,366 sqft

$405,240

144 Jessica Knl, San Antonio TX, 78253

Price per sqft$171.28
Built in2026
Property size2,366 sqft
Property typeResidential

Overview

Active

New

Listed Nov 18, 2026

Updated 2 days ago

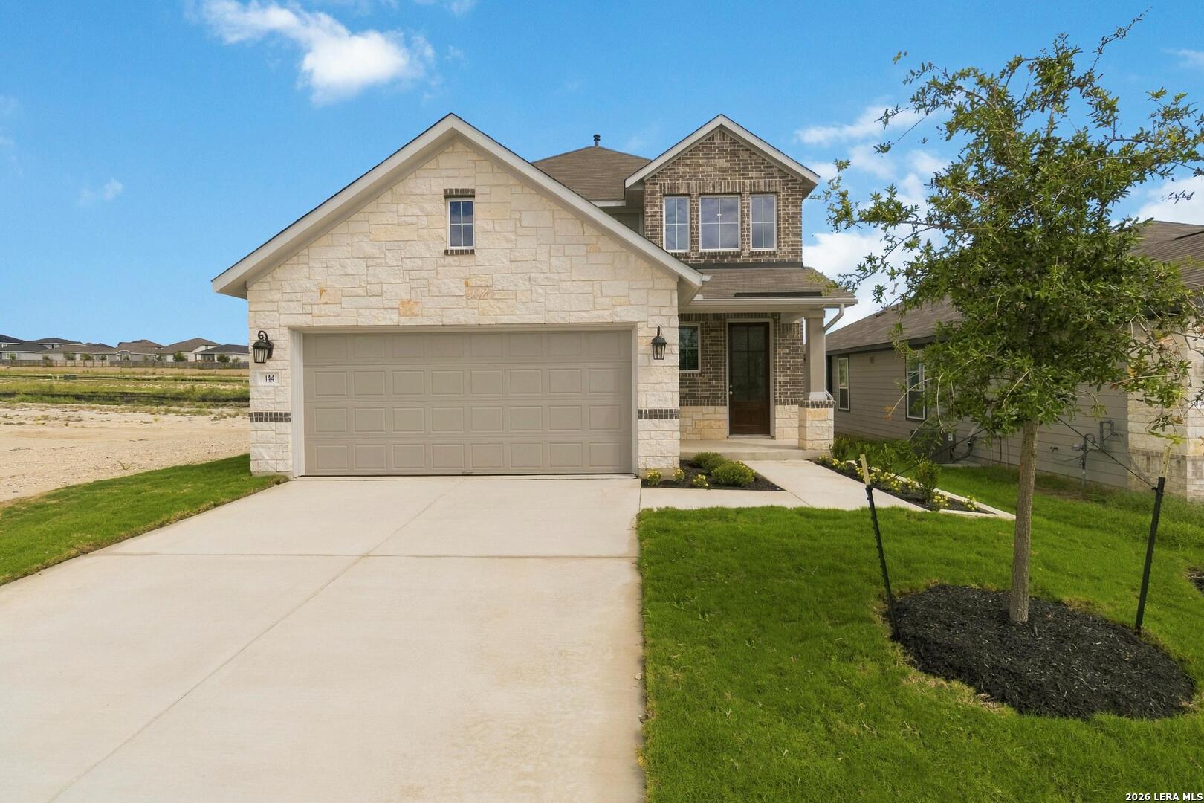
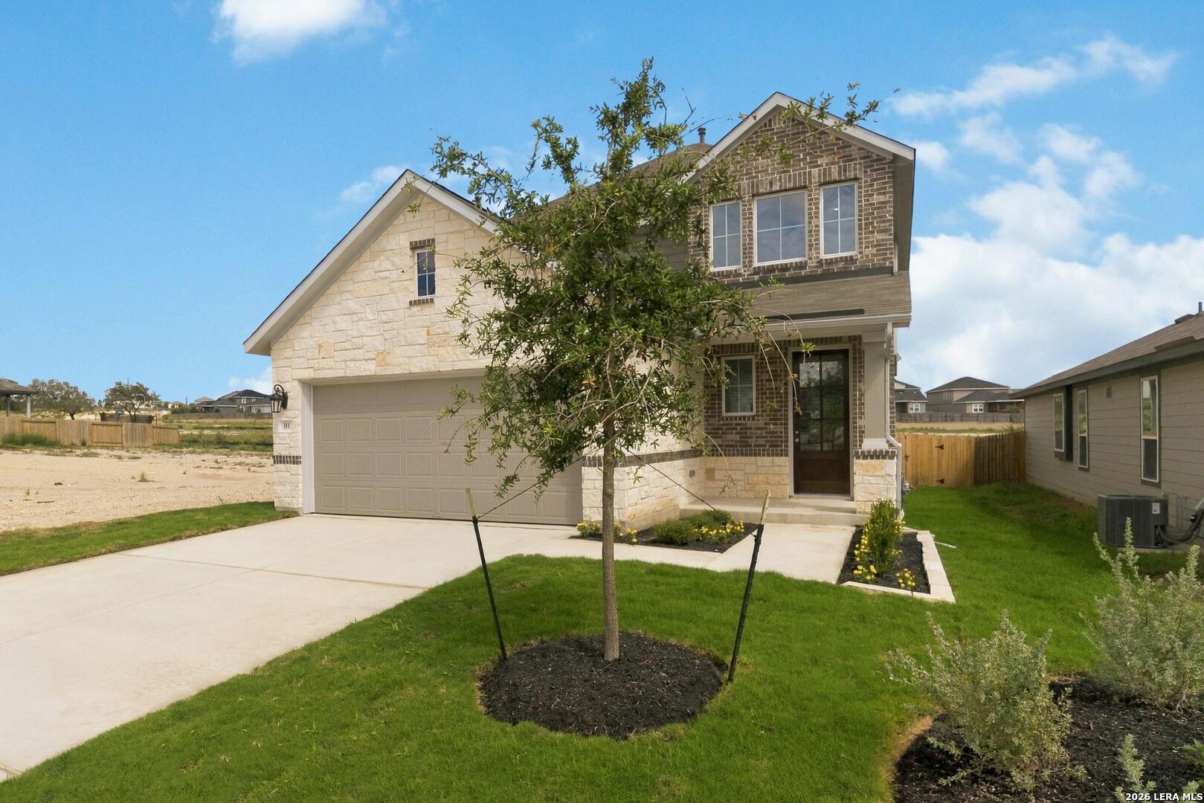
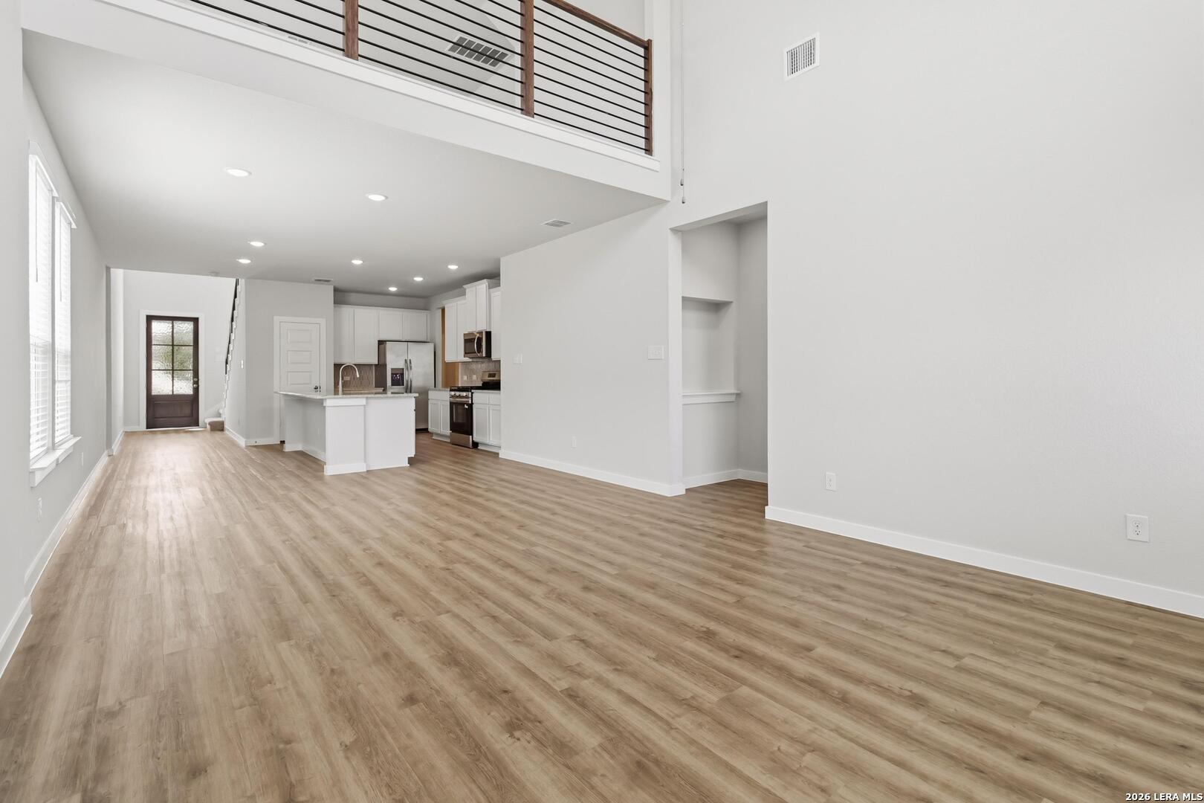
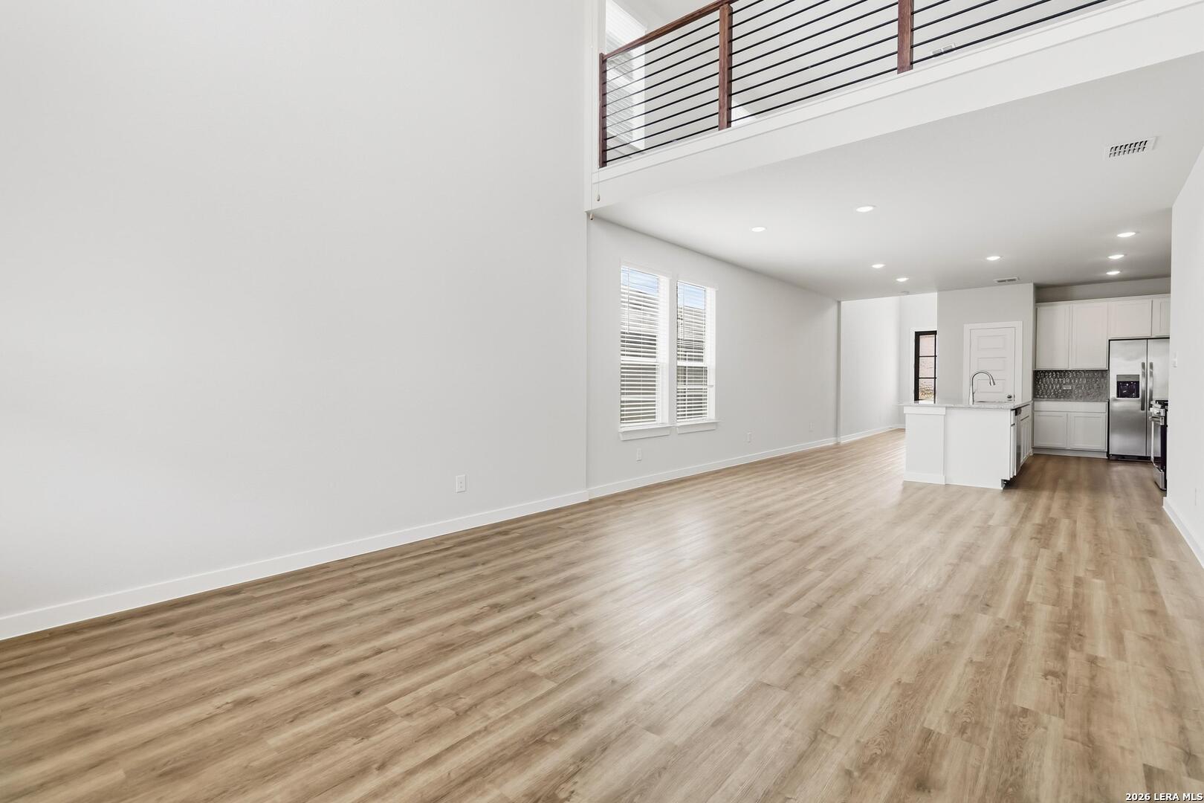
Looking for a new construction home with plenty of space, a functional layout, and great neighborhood amenities? The Linden floor plan in Hunters Ranch offers 2,366 square feet of comfortable living space with 4 bedrooms, 2.5 bathrooms, and a desirable cul-de-sac location. This thoughtfully designed two-story home features an open-concept layout that connects the kitchen, dining, and family room, making it easy to enjoy everyday living and entertain guests. The kitchen offers a large center island with breakfast bar seating, a walk-in pantry, cooktop, microwave, and dishwasher. A separate dining room and private study provide additional space for hosting gatherings or working from home. The primary suite is conveniently located downstairs and features a ceiling fan, spacious walk-in closet, and private bathroom with dual vanities and a tub/shower combination. Upstairs, a generous game room creates a second living area, along with three additional bedrooms, offering plenty of flexibility for guests, hobbies, or a home office. Additional features include high ceilings, a covered back patio, an attached two-car garage, energy-efficient construction with HERS certification, and a 10-year builder warranty for added peace of mind. Located in Medina Valley ISD, Hunters Ranch offers residents access to community amenities including a swimming pool, park, playground, and basketball court. Why settle for less when you can enjoy the space, modern features, and peace of mind that come with a brand-new home? With room to spread out, flexible living areas, and a cul-de-sac setting, this home checks so many boxes for today's buyers. Come see everything The Linden at Hunters Ranch has to offer!

$2,696/mo

Est. mortgage payment based on a $405,240 home price.

All estimates are provided by Luxury Presence for informational purposes only. Actual amounts may vary.

Additional information

MLS® ID
2031200

Interior Features

Bedrooms
4
Bathrooms
3
Fireplace
Yes
Cooling
Yes
Heating
Yes
Basement
No

Exterior Features

Lot Size
0.12 Acres

Other Property Details

Taxes
$2
Tax Frequency
Annually
MLS provider logo

Courtesy of Teresa Zepeda, Real Broker, LLC

Listing Contact: (855) 450-0442

Source:  ©2026 Local Expertise Regional Access

The data relating to real estate for sale on this website comes in part from the Internet Data exchange (IDX) program of the Local Expertise Regional Access®. IDX information is provided exclusively for consumers' personal, non-commercial use and may not be used for any purpose other than to identify prospective properties consumers may be interested in purchasing. Real estate listings held by brokerage firms other than , are indicated by detailed information about them such as the name of the listing firms. Information deemed reliable but not guaranteed. The MLS may, at its discretion, require use of other disclaimers as necessary to protect participants and/or the MLS from liability. Copyright © [[year] Local Expertise Regional Access®. All Rights Reserved.

Data last updated 4:04 AM UTC, 11/20/2026

Powered by Luxury Presence